
Styles
#0046
Pallava architecture style reference and prompts
Explore the “Pallava architecture” reference with weathered surfaces, visual framing, and earth tones. View the images, copy the style or example prompt, and discover related styles on Looksift.
Compare the Qwen Image 2.1 and GPT Image 2.5 examples, choose the visual qualities you want, and copy the style prompt for your own project.
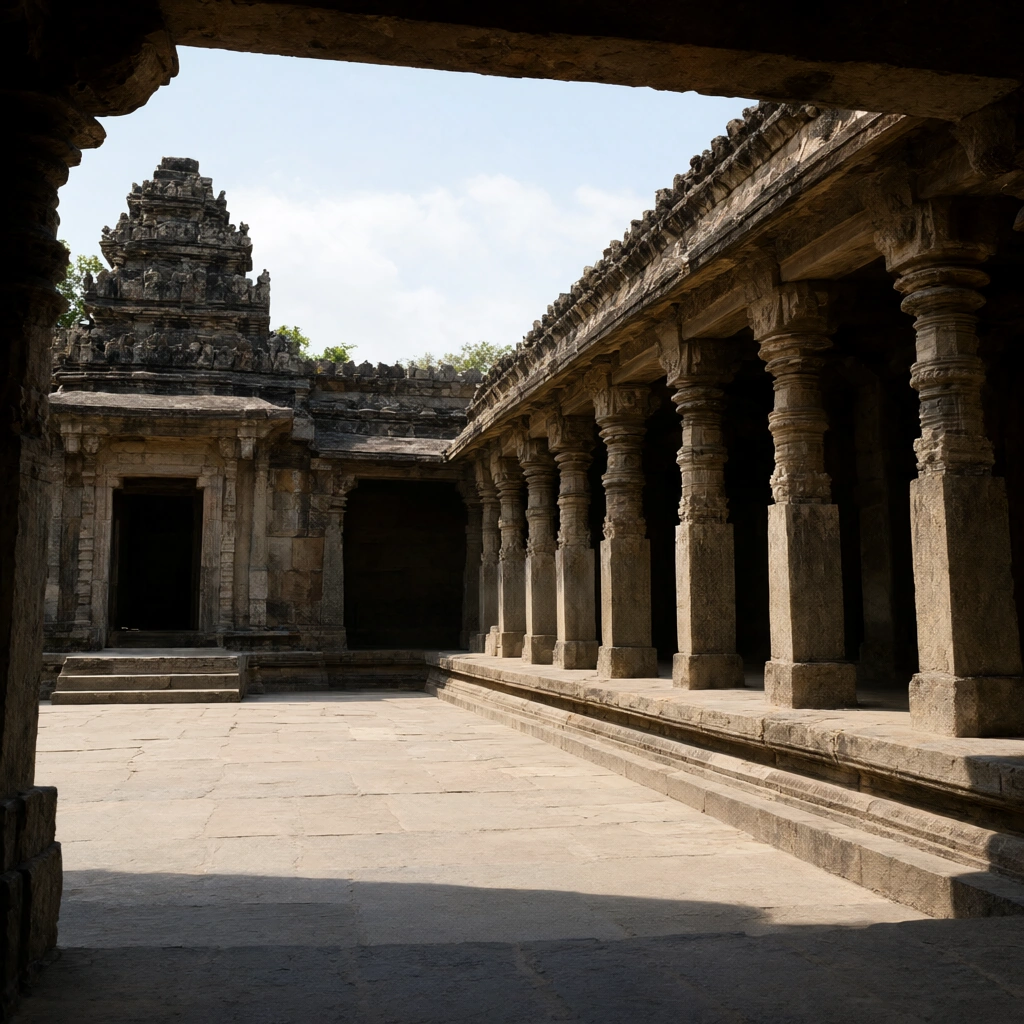 Qwen Image 2.1
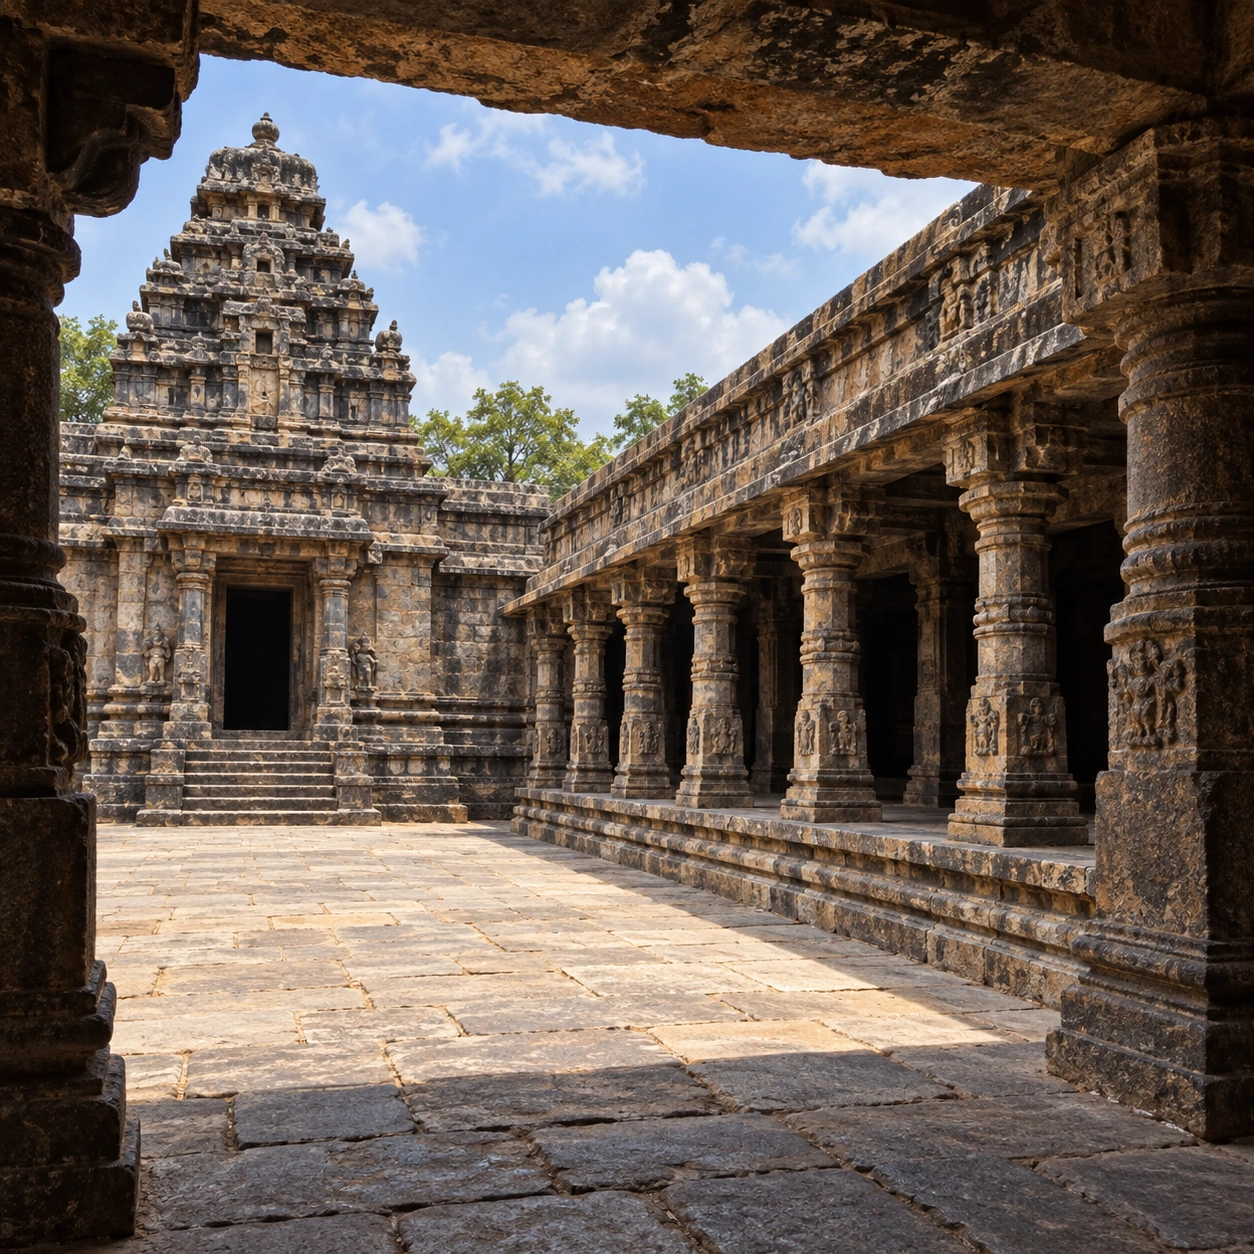 GPT Image 2.5
Reference details
- Reference ID
- 0046
- Category
- Photography
Reference prompts
Style prompt
Photographic rendering combines warm mineral colour with clear, substantial modelling of weathered surfaces. Repeated vertical forms and layered horizontal bands establish a measured rhythm, while diagonals converge through alternating illuminated planes and deep recesses. Texture remains irregular: chipped edges, granular faces, shallow relief, and softened corners carry different tonal values rather than a uniform sharpening effect. Natural daylight separates exposed surfaces from sheltered areas, and the darkest framing regions give the brighter interior space a convincing depth. Muted ochre, grey-brown, dusty beige, and subdued green accents maintain an earthy balance. The overall treatment is observational and quiet, with structural weight, coherent perspective, and tactile erosion taking precedence over decorative spectacle.Full example prompt
The image is an architectural photograph of an ancient carved-stone temple courtyard, framed by a shaded portico and warm, weathered masonry. Behind the architecture, a pale blue sky contains soft white clouds, while small areas of green foliage show through openings above the courtyard. Across the upper edge, the underside of a massive stone lintel hangs close to the viewpoint, its irregular brown surface chipped, stained, and deeply shadowed. In the upper-left corner, a dark projecting bracket and the edge of a supporting pillar create a narrow frame around the brighter space beyond. On the left side, a squat temple tower rises in stepped tiers, with projecting cornices and small sculpted forms breaking up its silhouette. Its grey-brown stone varies from pale dusty faces to nearly black recesses, and the decoration remains architectural relief rather than separately arranged objects. Beneath the tower, a dark rectangular doorway occupies the far wall, reached by a short flight of broad stone steps. Near the centre, the empty courtyard opens toward that doorway, giving a clear route from the foreground to the distant building. Along the right side, a raised colonnade recedes diagonally into the background, with a closely spaced succession of carved columns supporting an elaborate horizontal entablature. The columns have stacked bands, rounded shafts, and blocklike capitals, their worn relief catching thin strips of light. Between them, deep rectangular bays form a repeated rhythm of darkness, emphasizing the thickness of the stone construction. At the far right, the nearest pillar is cropped by the edge and looms larger than those beyond it, anchoring the perspective from within the portico. Across the lower half, broad paving slabs form an uneven grid, with seams, worn corners, and patches of muted beige and grey visible on the surface. Along the lower-right edge, the colonnade platform rises above the courtyard on several shallow stone courses, following the same diagonal as the pillars. The foreground shade falls across part of the pavement, whereas the central open ground receives a brighter wash of daylight. The lighting is natural daylight entering from the open courtyard and sky, illuminating exposed stone planes while leaving the roof underside, doorway, and column bays in substantial shadow. Fine surface erosion is visible without making the relief unnaturally sharp, and the space feels empty and still. The overall composition balances the dark enclosing portico against the sunlit courtyard, using repeated pillars, warm mineral colours, and converging stone edges to convey depth and quiet architectural weight.