
Styles
#0111
Klaus Frahm style reference and prompts
Explore the “Klaus Frahm” reference with negative space, cool blue-gray tones, and a monochrome palette. View the images, copy the style or example prompt, and discover related styles on Looksift.
Compare the Qwen Image 2.1 and GPT Image 2.5 examples, choose the visual qualities you want, and copy the style prompt for your own project.
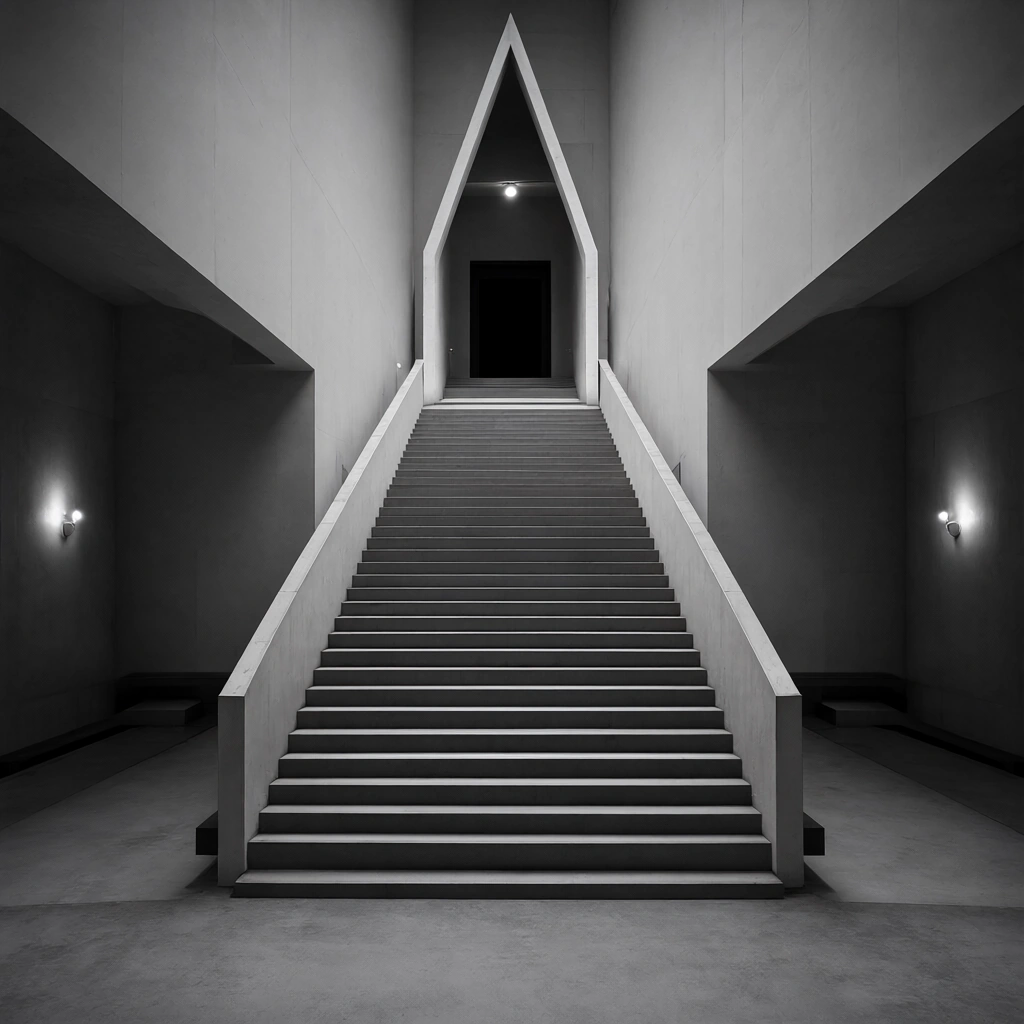 Qwen Image 2.1
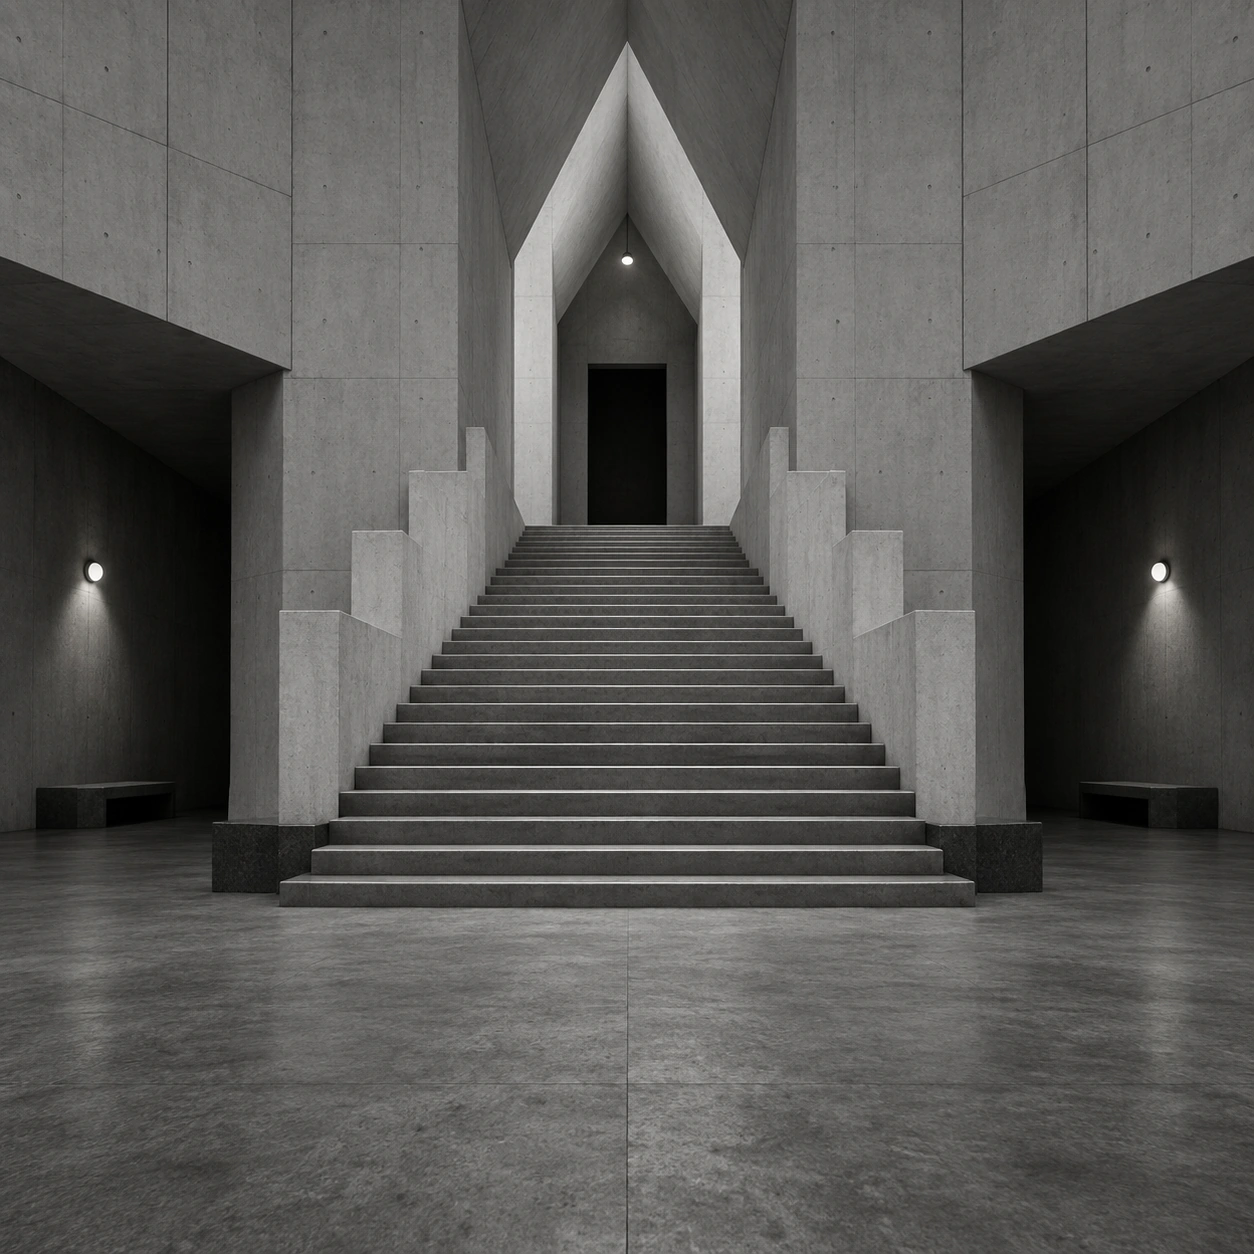 GPT Image 2.5
Reference details
- Reference ID
- 0111
- Category
- Photography
Reference prompts
Style prompt
The style emphasizes austere geometry, hard tonal separation, and a centered vanishing point. Pale planes meet deep recesses in crisp boundaries, while repeated horizontal lines establish a measured rhythm. The monochrome palette ranges from near-black to cool grey and off-white, with small light sources creating restrained focal accents. Surface texture stays subtle, allowing scale and proportion to carry the image. Symmetry and negative space work together to create a quiet, monumental feeling.Full example prompt
The image is a square black-and-white architectural photograph of a monumental interior stairway rising toward a narrow central opening. A broad flight of shallow steps begins along the lower edge and climbs directly toward the centre, each tread forming a crisp horizontal band. The stairs are flanked by thick, pale concrete walls that step upward in angular tiers. At the top, a tall pointed aperture frames a dark rectangular doorway beneath a sharply sloping ceiling. The apex sits on the central vertical axis, and a small bright ceiling light glows just above the doorway. On both sides, deep shadowed recesses extend toward the corners, while small round wall lamps create matching points of light at mid-height. The upper walls are flat and almost blank, marked only by faint seams and subtle concrete texture. A low dark ledge runs along each side at the base of the stair, separating the pale walls from the floor. In the foreground, the grey floor is open and slightly mottled, with no people; low bench-like forms sit within the recessed side areas. The composition is almost perfectly symmetrical, with paired side walls, matched lamps, and the staircase converging on the central opening. Strong perspective lines draw the eye upward, while repeated horizontal treads slow that movement into a measured rhythm. The stair edges become narrower with distance, and the side walls rise in matching stepped profiles. A thin central landing interrupts the regular sequence just below the doorway. Rectangular panels and seams sit high on the side walls, but their detail is faint and low contrast. The lamps are small compared with the surrounding architecture, so their small bright centres cast soft pools of light down the recessed walls. The front faces of the steps are darker than their narrow upper surfaces, making each rise legible without strong contrast. The high doorway stays almost black, while its surrounding pale frame draws a clean pointed outline. The ceiling converges into the pointed opening, making the central axis visible from the foreground floor all the way to the far door. The light is dim but even, with the small lamps and pale pointed frame providing the brightest accents. Soft shadows settle under each step and deepen in the side alcoves; no sharp directional sunlight appears. The monochrome palette ranges from near-black recesses through medium grey floor to pale concrete surfaces. The overall frame feels quiet and imposing, balancing strict geometry, deep negative space, and a single central vanishing point.