
Styles
#1883
Chris Ware style reference and prompts
Explore the “Chris Ware” reference with crosshatching, soft pastel colors, and pale neutral tones. View the images, copy the style or example prompt, and discover related styles on Looksift.
Compare the Qwen Image 2.1 and GPT Image 2.5 examples, choose the visual qualities you want, and copy the style prompt for your own project.
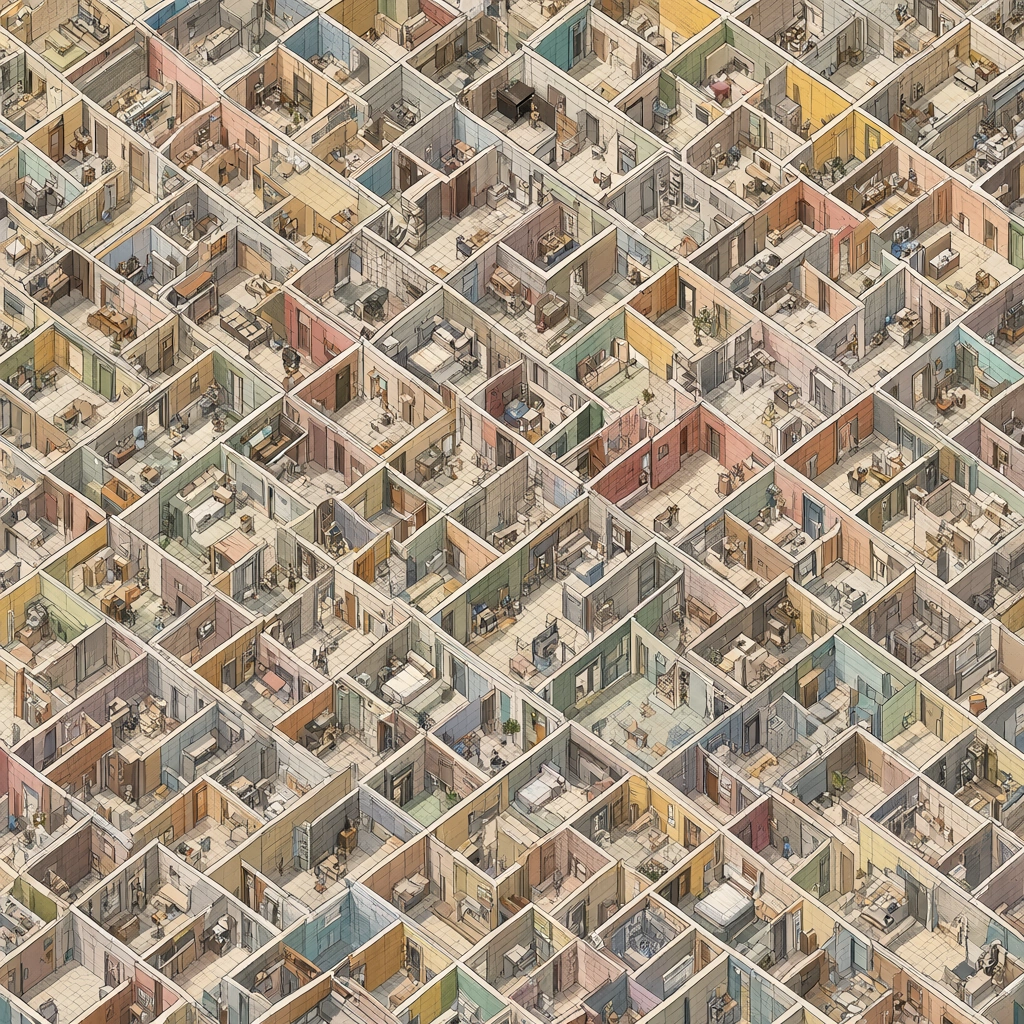 Qwen Image 2.1
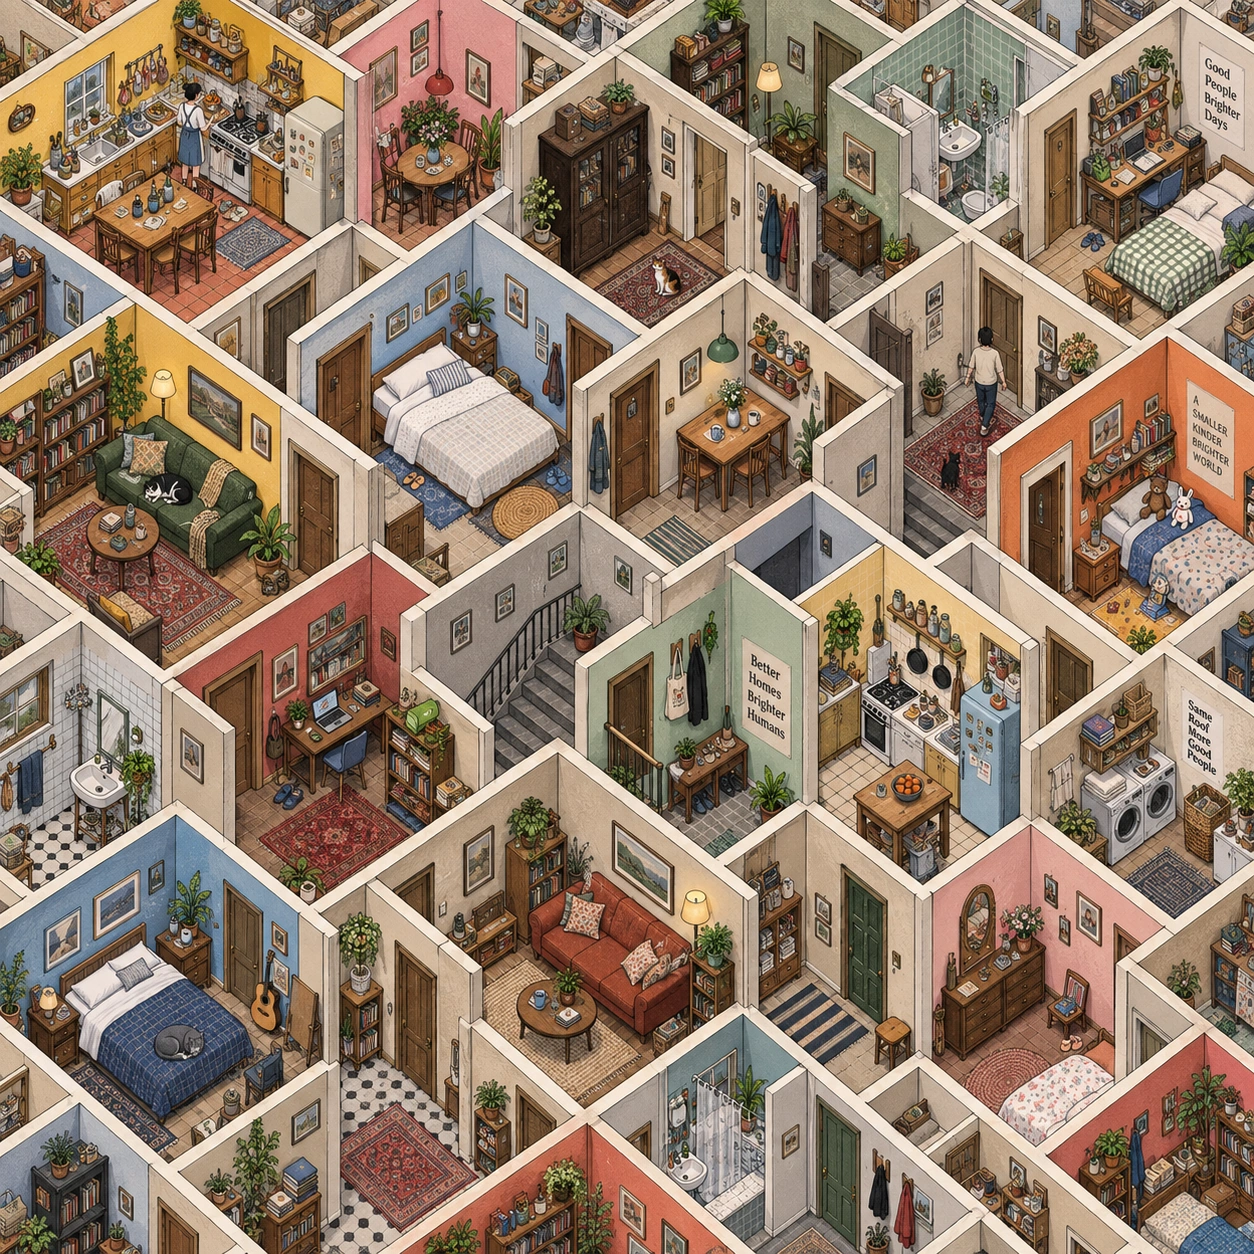 GPT Image 2.5
Reference details
- Reference ID
- 1883
- Category
- Flat illustration
Reference prompts
Style prompt
Illustration uses a consistent elevated oblique viewpoint, fine dark outlines, tiny repeated details, and tightly fitted compartments. Divide the field into many linked cells so depth comes from diagonal edges, open cutaways, and small recess shadows. Apply muted pastel blocks of cream, sage, powder blue, apricot, mustard, and dusty rose; subtle stipple and crosshatching prevent the areas from feeling mechanically flat. Keep light even across the composition to allow simultaneous inspection of all zones, with darker accents reserved for openings and structural boundaries. Small objects can form varied local rhythms without disrupting the large grid. The transferable effect is meticulous visual narration: orderly repetition at a distance and rewarding granular detail up close.Full example prompt
A square, highly detailed isometric illustration looks down into a dense arrangement of adjoining domestic rooms with their roofs and outer walls removed. Pale partitions run diagonally in a tight grid, dividing the image into many small cells. At the top left, warm yellow and pink rooms contain counters, shelves, tables, and scattered small household items. Near the top center, a dark brown cabinet and narrow corridors lead into gray-green rooms. Along the middle, several doorways open into bedrooms and sitting areas; one room has a bed with pale bedding, another has a compact table and chairs, and a tiny figure appears in a few of the spaces. Lower down, orange, muted red, mint, cream, and blue walls alternate, making each room distinguishable even where their furnishings are crowded together. Black outlines define walls, door frames, stair edges, tiles, and furniture, while minute crosshatching and stippled color give the surfaces a printed texture. The viewing angle remains consistent across the whole maze, showing both floor plans and the height of each partition. There is no exterior horizon or central foreground; the interconnected rooms continue out of all four edges. Light is even and diagrammatic, with small warm shadows beneath furniture and inside doorways rather than a single dramatic beam. The image invites slow exploration of tiny objects and paths while the repeated diagonals and pastel color blocks hold the composition together as one intricate structure.