
Styles
#3963
Shigeru Ban style reference and prompts
Explore the “Shigeru Ban” reference with tactile surfaces and pale neutral tones. View the images, copy the style or example prompt, and discover related styles on Looksift.
Compare the Qwen Image 2.1 and GPT Image 2.5 examples, choose the visual qualities you want, and copy the style prompt for your own project.
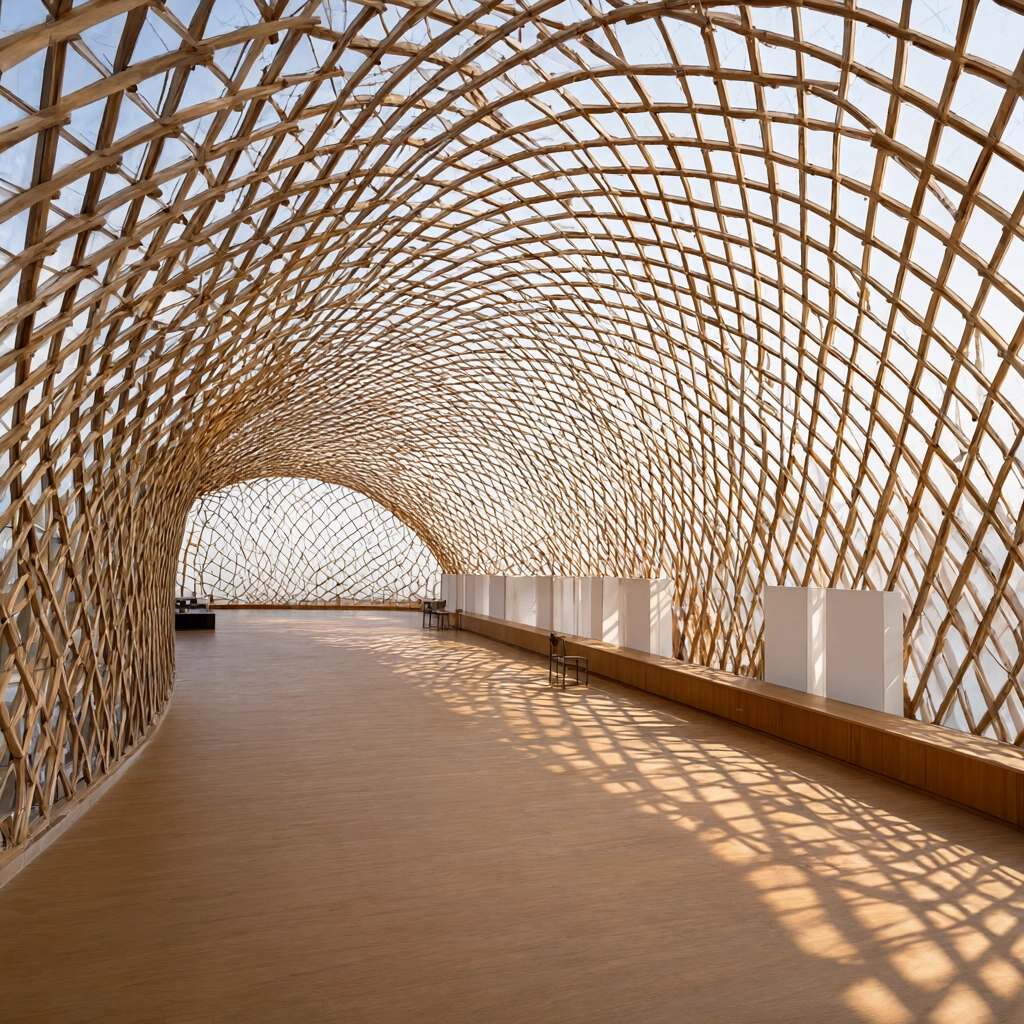 Qwen Image 2.1
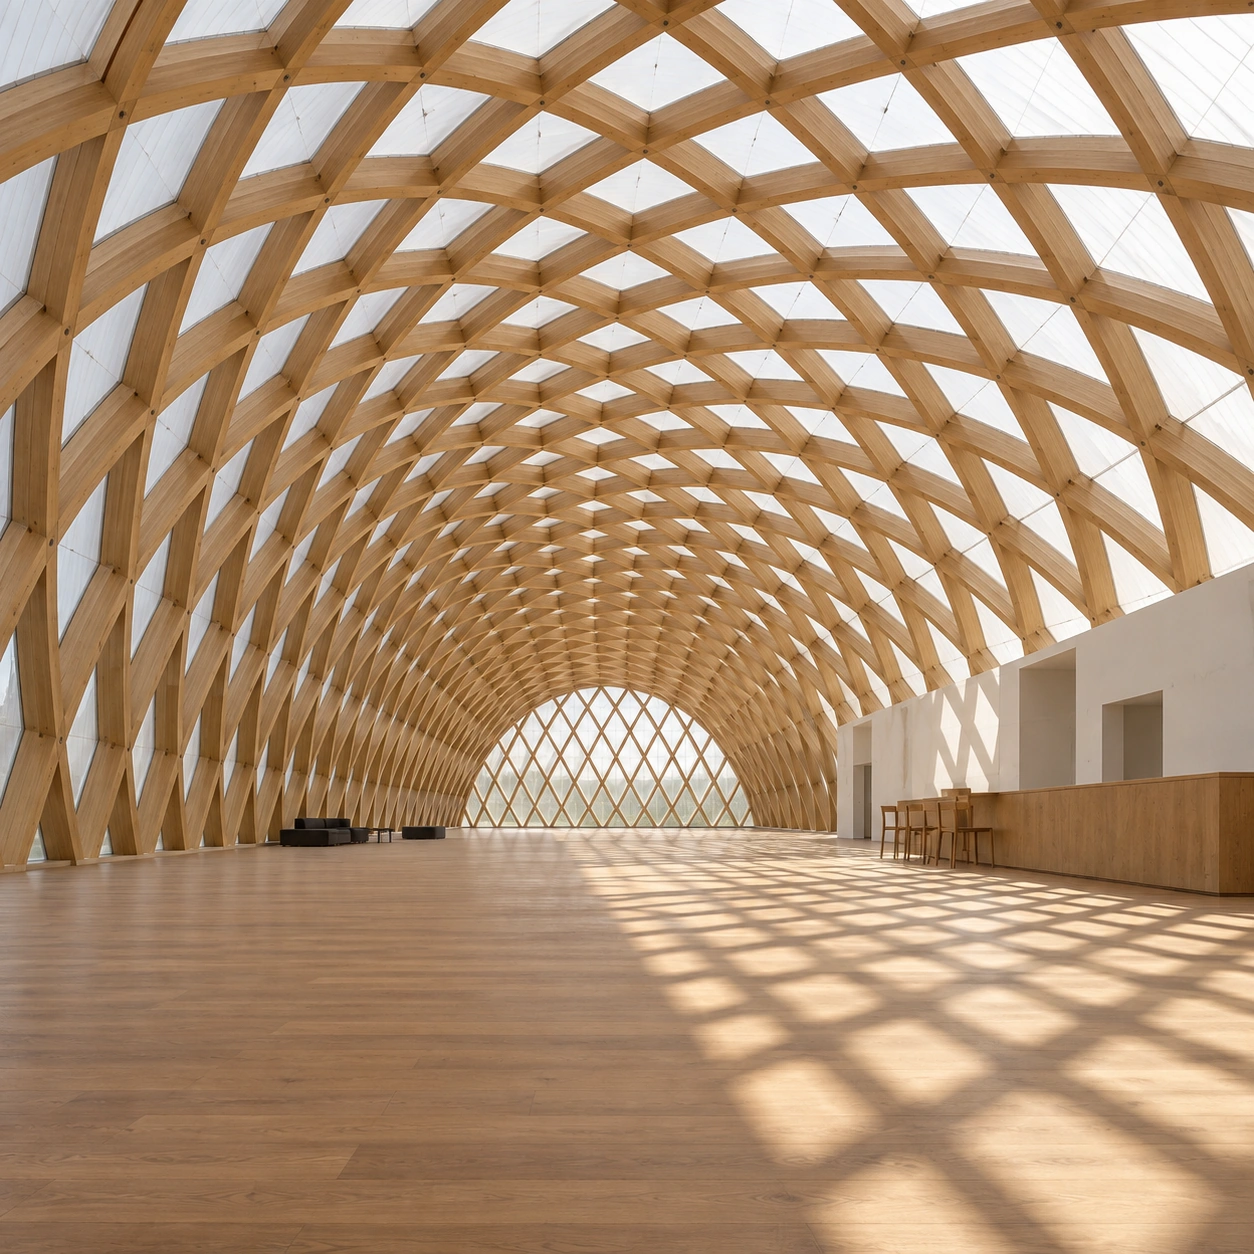 GPT Image 2.5
Reference details
- Reference ID
- 3963
- Category
- Photography
Reference prompts
Style prompt
The architectural photographic treatment emphasizes a repeated pale timber lattice as a visual rhythm rather than relying on ornament. Honey-brown linear members cross in long curved diagonals, and the openings tighten gradually with perspective. Bright white and translucent areas sit behind this warm framework, keeping the large form airy. Daylight from above creates crisp interlaced shadows on a broad matte lower plane, translating the overhead geometry into a second, flatter pattern. Surface texture stays natural and restrained, with joints, grain, and thickness visible at close range. A strong central vanishing point organizes the repetition, while a few simple dark accents keep the open floor from feeling weightless. Colors remain within cream, warm wood, muted gray, and soft shadow brown. The overall effect is calm, tactile, and expansive, with structural pattern, light transmission, and projected shadow all reinforcing one another.Full example prompt
A square architectural photograph shows a large empty hall beneath a woven timber lattice vault, illuminated by daylight through the curved grid. The viewpoint is near floor level and slightly left of the hall's centerline, looking toward a rounded far end. Warm brown wooden members spring from both side walls and cross diagonally overhead. Their repeated diamond openings become smaller with distance, making the roof feel like a long woven tunnel. Pale translucent roof panels and white surfaces beyond the wood catch the sun, so the structure reads clearly against a bright upper field. Along the left wall, the lattice continues almost to the floor, with a few dark low furnishings near the far end. On the right, simple white interior partitions and a long wooden counter run back through the space; a few slender chairs stand beside it. The open center floor is broad and almost empty, finished in warm wood. Sunlight falling through the roof projects a dense net of diagonal shadow across the lower-right floor and along the far end, while the nearer left floor remains relatively plain. The central perspective pulls the eye toward a bright patterned wall at the back, where the lattice tightens into a smaller arched opening. Individual structural pieces are pale honey wood with visible joints and changing thickness where they overlap. Light arrives from above and to the right, casting hard-edged geometric shadows but keeping the overall interior airy and calm. No people or readable text appear in the selected view. The overall composition is expansive and orderly, using repeated crossing curves, warm natural material, and bright negative space to make the structure feel light despite its scale.