
Styles
#3977
Louis Kahn style reference and prompts
Explore the “Louis Kahn” reference with tactile surfaces, a monochrome palette, and soft overcast light. View the images, copy the style or example prompt, and discover related styles on Looksift.
Compare the Qwen Image 2.1 and GPT Image 2.5 examples, choose the visual qualities you want, and copy the style prompt for your own project.
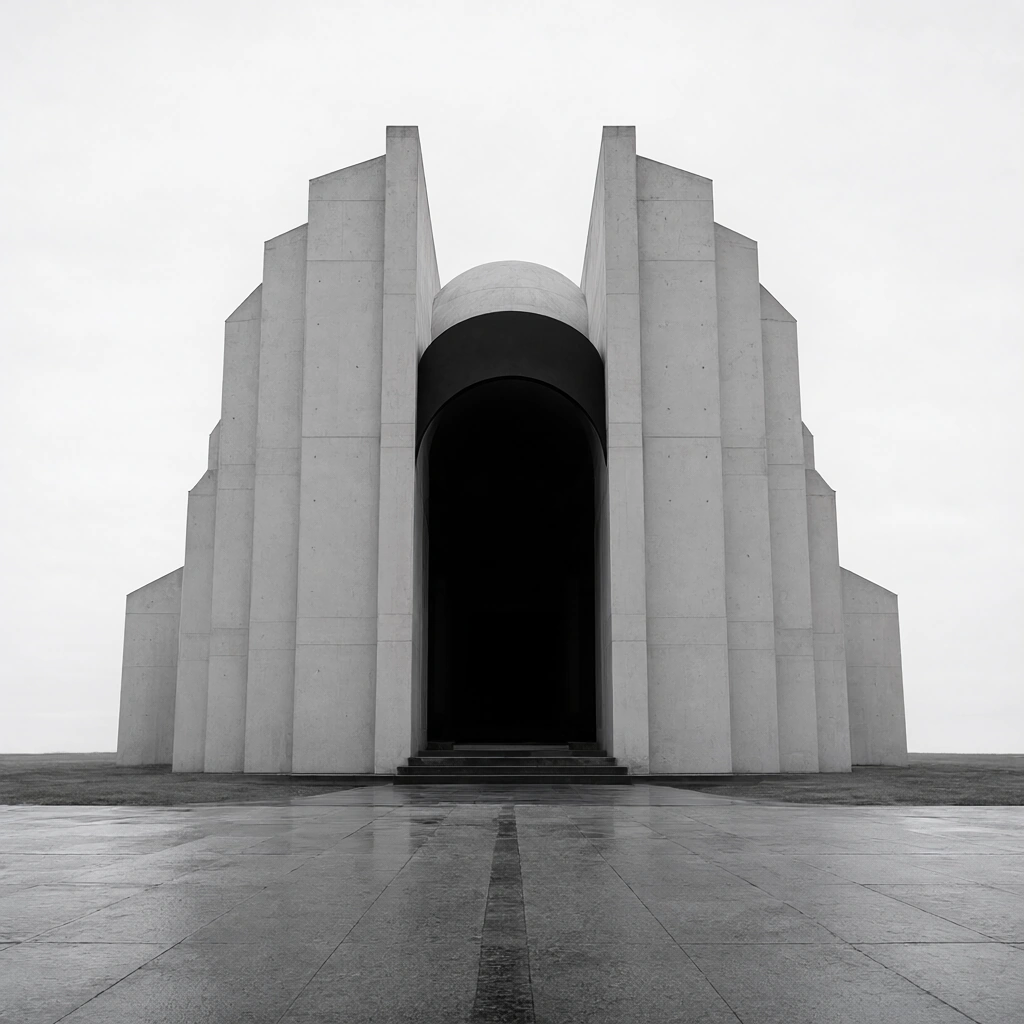 Qwen Image 2.1
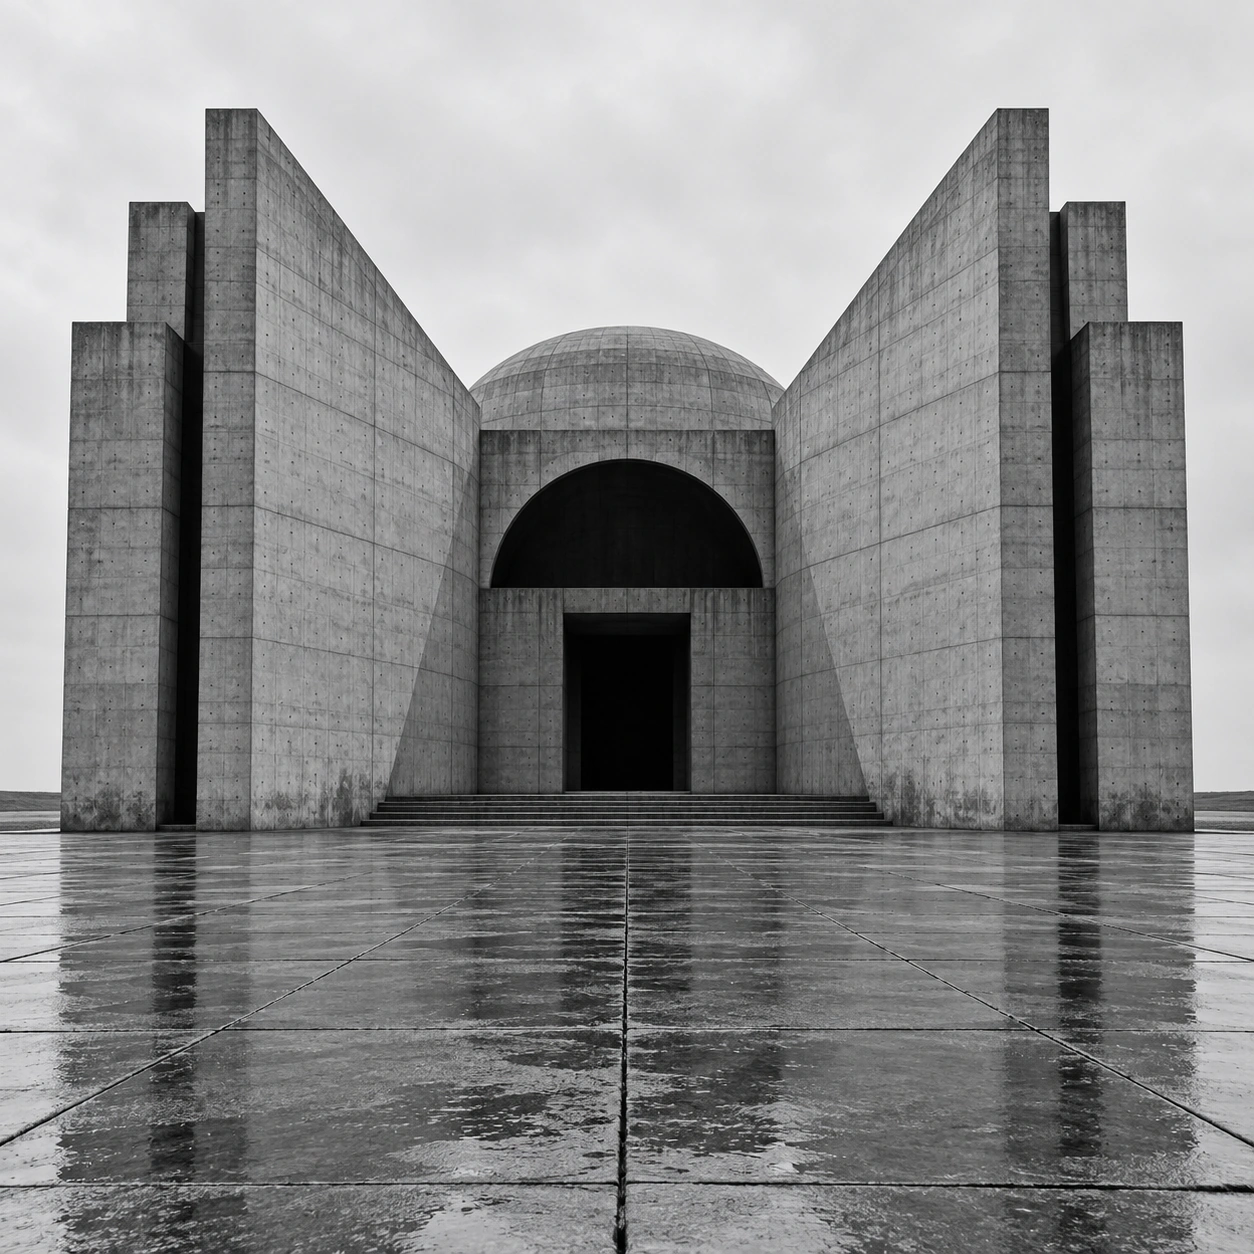 GPT Image 2.5
Reference details
- Reference ID
- 3977
- Category
- Photography
Reference prompts
Style prompt
The monochrome photographic treatment gives large unadorned planes and a central dark void greater importance than small detail. Near-bilateral symmetry and converging floor joints pull the gaze inward, while stepped outer silhouettes keep the otherwise regular outline from becoming a simple box. Pale gray open space surrounds medium-gray textured masses; near-black recesses provide abrupt focal depth. Fine surface seams and board marks give tactile scale to the broad solids. Diffuse overcast light creates restrained tonal modeling rather than sharp decorative shadow. A thin water sheen on the lower plane repeats the vertical forms as subdued reflection, adding atmosphere without disrupting the formal order. The camera is level and centered, preserving straight lines and measured proportions. The overall effect is solemn, spacious, and weighty, with void, mass, and quiet reflection acting together as the visual mechanism.Full example prompt
A square black-and-white architectural photograph shows a monumental concrete structure facing an empty wet stone plaza beneath a flat pale sky. The camera stands directly on the central axis at ground level, making the building nearly symmetrical. Large paved slabs spread across the foreground, their joints converging toward a dark rectangular entrance in the middle distance. Water on the stones creates faint dull reflections and darker patches near the lower edge. The building is formed by paired vertical concrete wings that rise on both sides of the central opening. Each side has stepped outer blocks, deep narrow recesses, and broad sloping inner planes that angle outward near the top. Horizontal formwork lines and panel seams divide the gray concrete into large simple rectangles. In the center, a black semicircular arch sits above the entrance, and a rounded dome-like concrete volume is partially visible behind it. The arch is nearly solid black compared with the light walls, pulling attention inward. Low steps lead from the plaza into the dark doorway, but nothing is visible beyond. The side wings frame strips of blank sky, and flat open ground continues past both outer edges. The sky is overcast and featureless, with no visible sun or hard cast shadows. Diffuse gray light from above gives the outward planes gentle tonal variation, while recesses and the central portal fall into deep shadow. No people, vegetation, or readable writing appear. The overall composition is severe and contemplative, using exact bilateral balance, large unadorned surfaces, a dark central void, and subtle wet reflection to convey weight and silence.