
Styles
#3978
Konstantin Melnikov style reference and prompts
Explore the “Konstantin Melnikov” reference with diagonal lines, pale neutral tones, and even lighting. View the images, copy the style or example prompt, and discover related styles on Looksift.
Compare the Qwen Image 2.1 and GPT Image 2.5 examples, choose the visual qualities you want, and copy the style prompt for your own project.
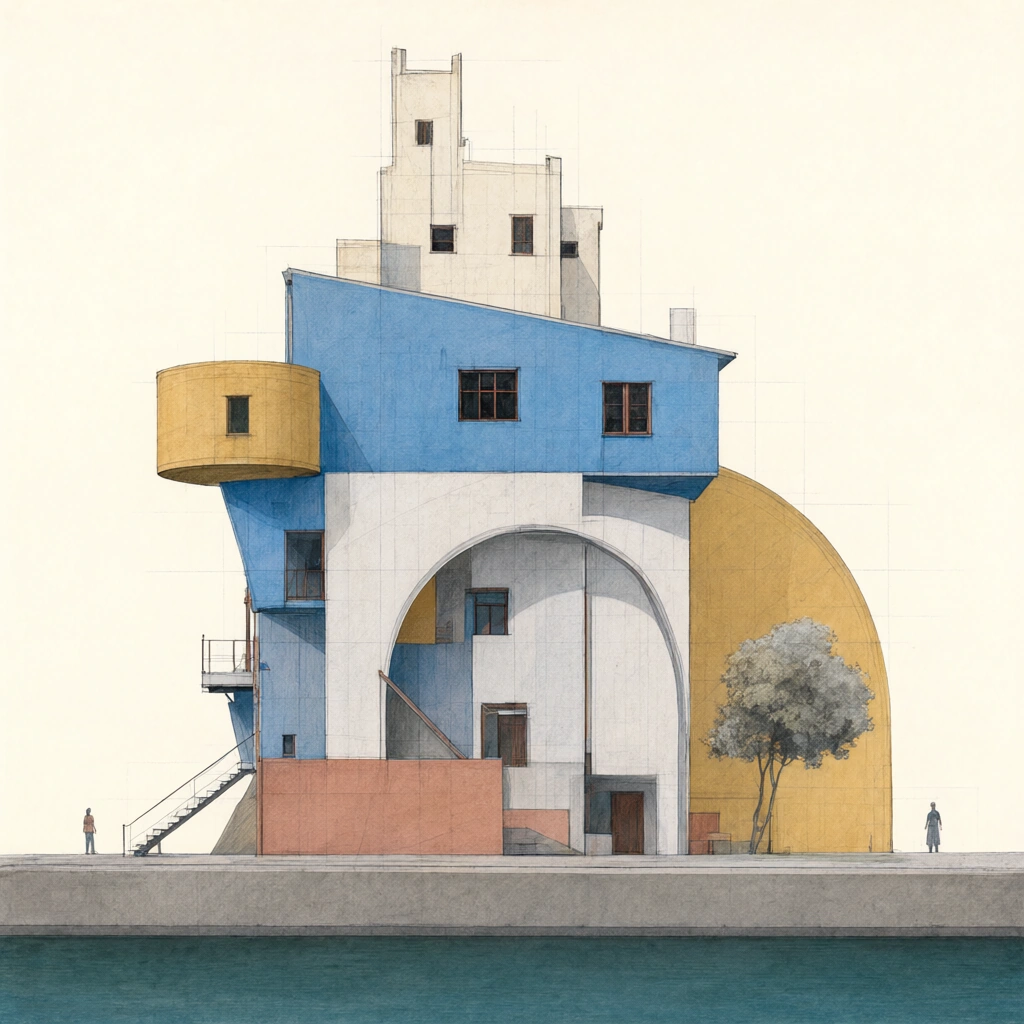 Qwen Image 2.1
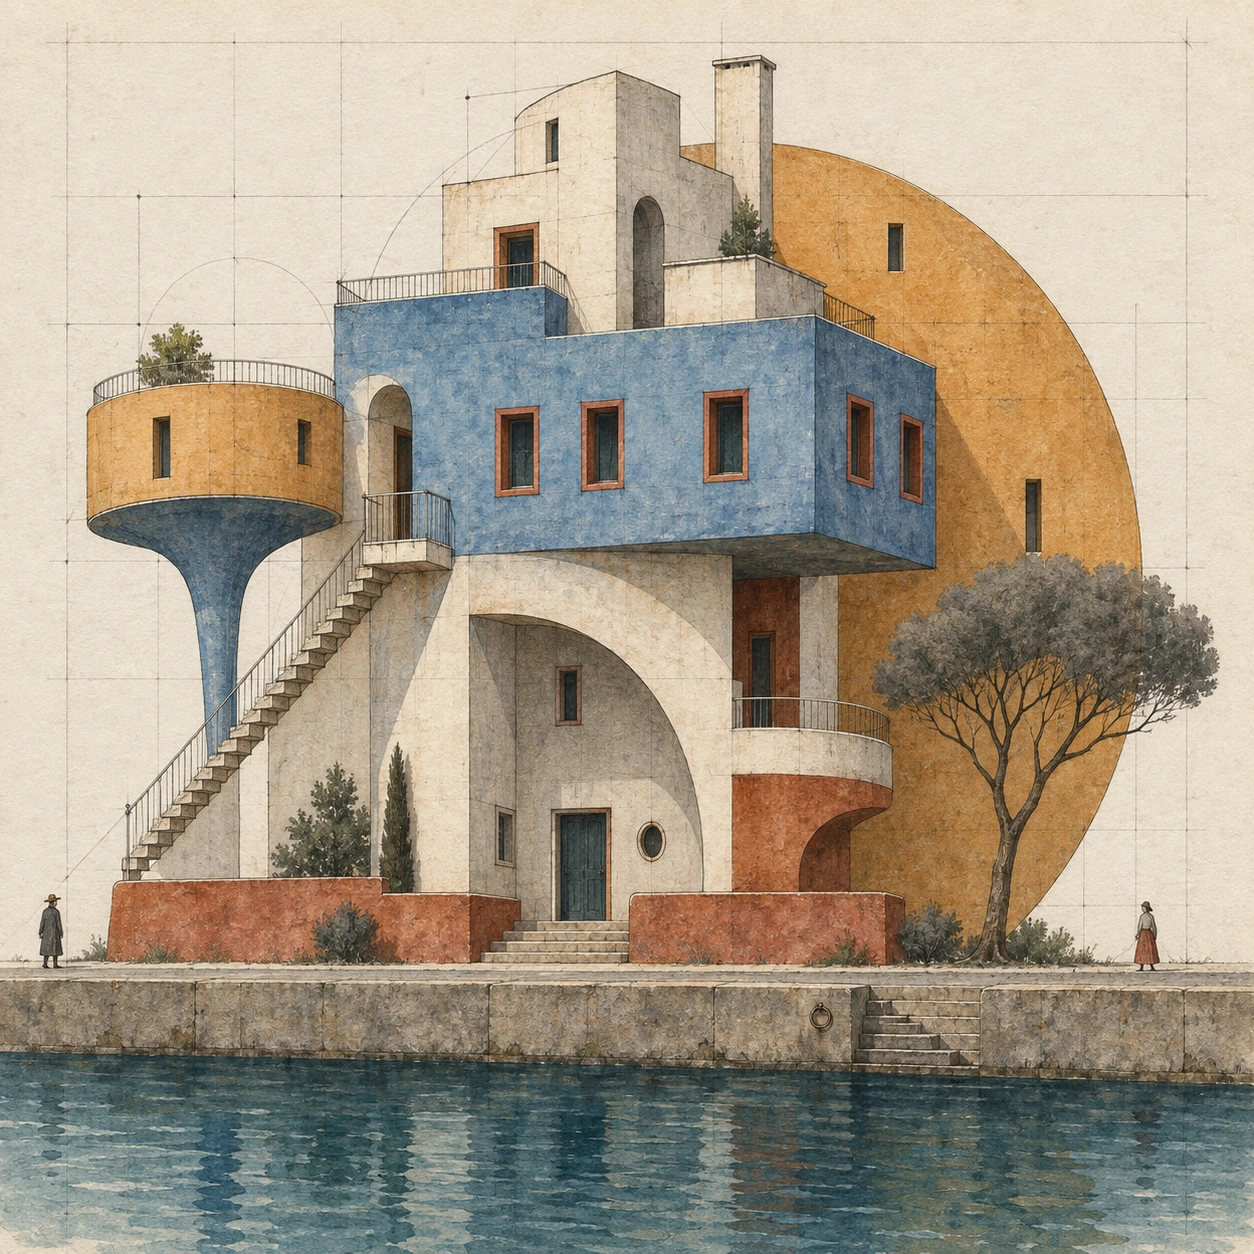 GPT Image 2.5
Reference details
- Reference ID
- 3978
- Category
- Flat illustration
Reference prompts
Style prompt
The illustrative style blends precise architectural draftsmanship with translucent, grainy washes. Thin pencil contours, faint construction marks, and a pale square grid remain visible beneath broad color planes, giving the finished image the feel of a studied concept drawing. Muted blue and ochre carry the main contrast, supported by cream paper, dusty gray, and small rusty red accents. Rectangles, arches, circles, and diagonal lines overlap in playful but carefully measured relationships. Edges alternate between ruled precision and softly bleeding pigment. Shadows are light and matte, with even illumination preserving every shape instead of creating dramatic depth. A near-frontal composition, open margins, and a low grounding band make the central geometric cluster easy to read. Sparse tiny scale marks can emphasize the contrast between large forms and fine details. The whole image feels both visionary and handmade: imaginative spatial assembly disciplined by visible drawing logic.Full example prompt
A square architectural illustration presents a fanciful house beside a narrow blue canal. The structure rises from a low reddish base near the center, combining rectangular rooms, rounded balconies, a sweeping arch, and a huge ochre semicircular volume behind them. A broad blue upper room projects forward across the middle and contains several small dark windows with rusty red frames. Above it, pale tower-like blocks and short parapets step upward against a cream paper sky. At left, a circular ochre balcony floats on a tapered blue support. Beneath it, a thin exterior stair climbs diagonally from the ground toward a small white balcony. The lower central facade is pale gray and white, cut by an oversized curved opening and a modest entrance. At right, a bare tree with a rounded gray canopy stands in front of the ochre half dome, while tiny figures at the far left and right give the imagined structure scale. A warm gray embankment spans the foreground, with dark teal water along its lower edge. The image is drawn in a nearly frontal view with slight side visibility, preserving the readable silhouette of every block and curve. Pencil construction lines, thin outlines, and a faint square grid remain visible through translucent colored washes. Blue, muted orange, cream, and gray are laid down with grainy watercolor-like variation rather than smooth digital fills. Even studio-like light leaves only soft shadows. Broad empty paper around the house gives its eccentric geometry room to stand alone. The overall composition blends careful measured draftsmanship with playful impossible spatial overlaps.