
Styles
#3994
Alejandro Aravena style reference and prompts
Explore the “Alejandro Aravena” reference with a low viewpoint and warm highlights. View the images, copy the style or example prompt, and discover related styles on Looksift.
Compare the Qwen Image 2.1 and GPT Image 2.5 examples, choose the visual qualities you want, and copy the style prompt for your own project.
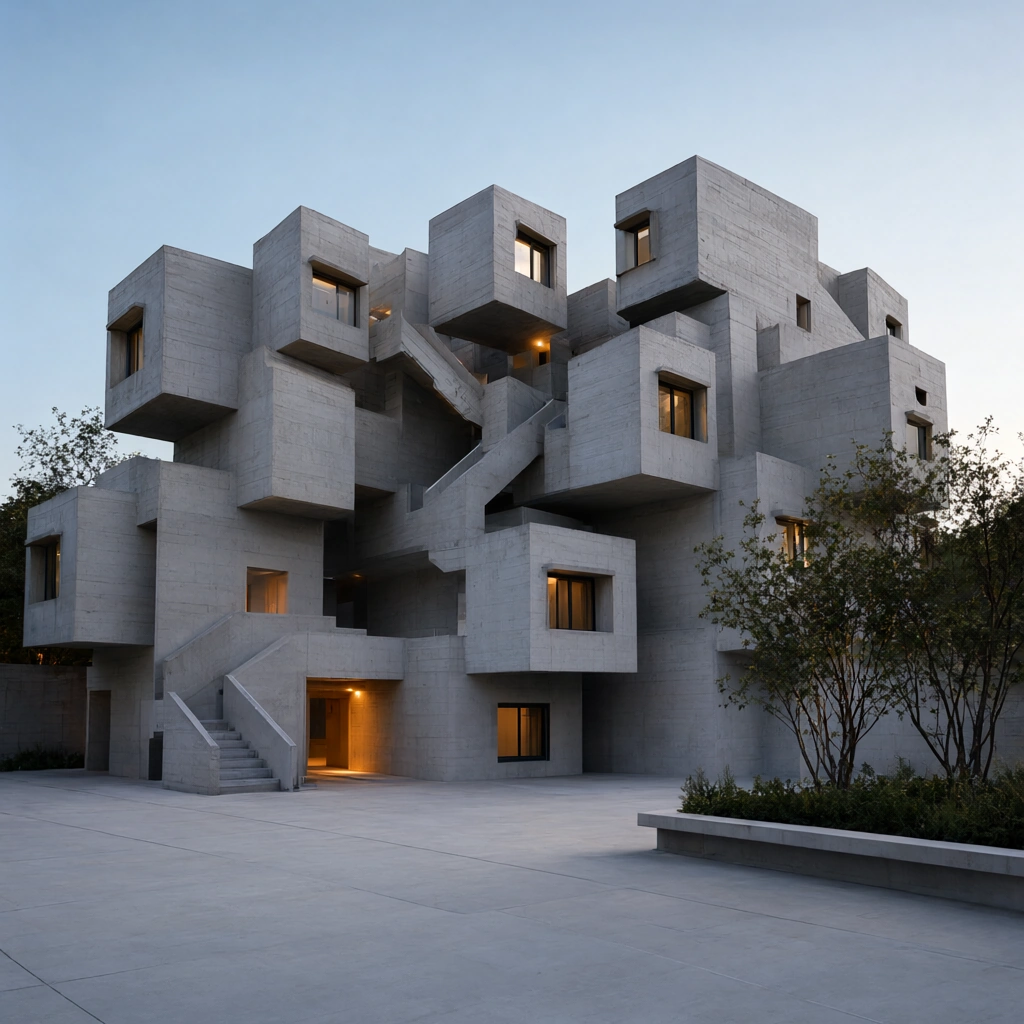 Qwen Image 2.1
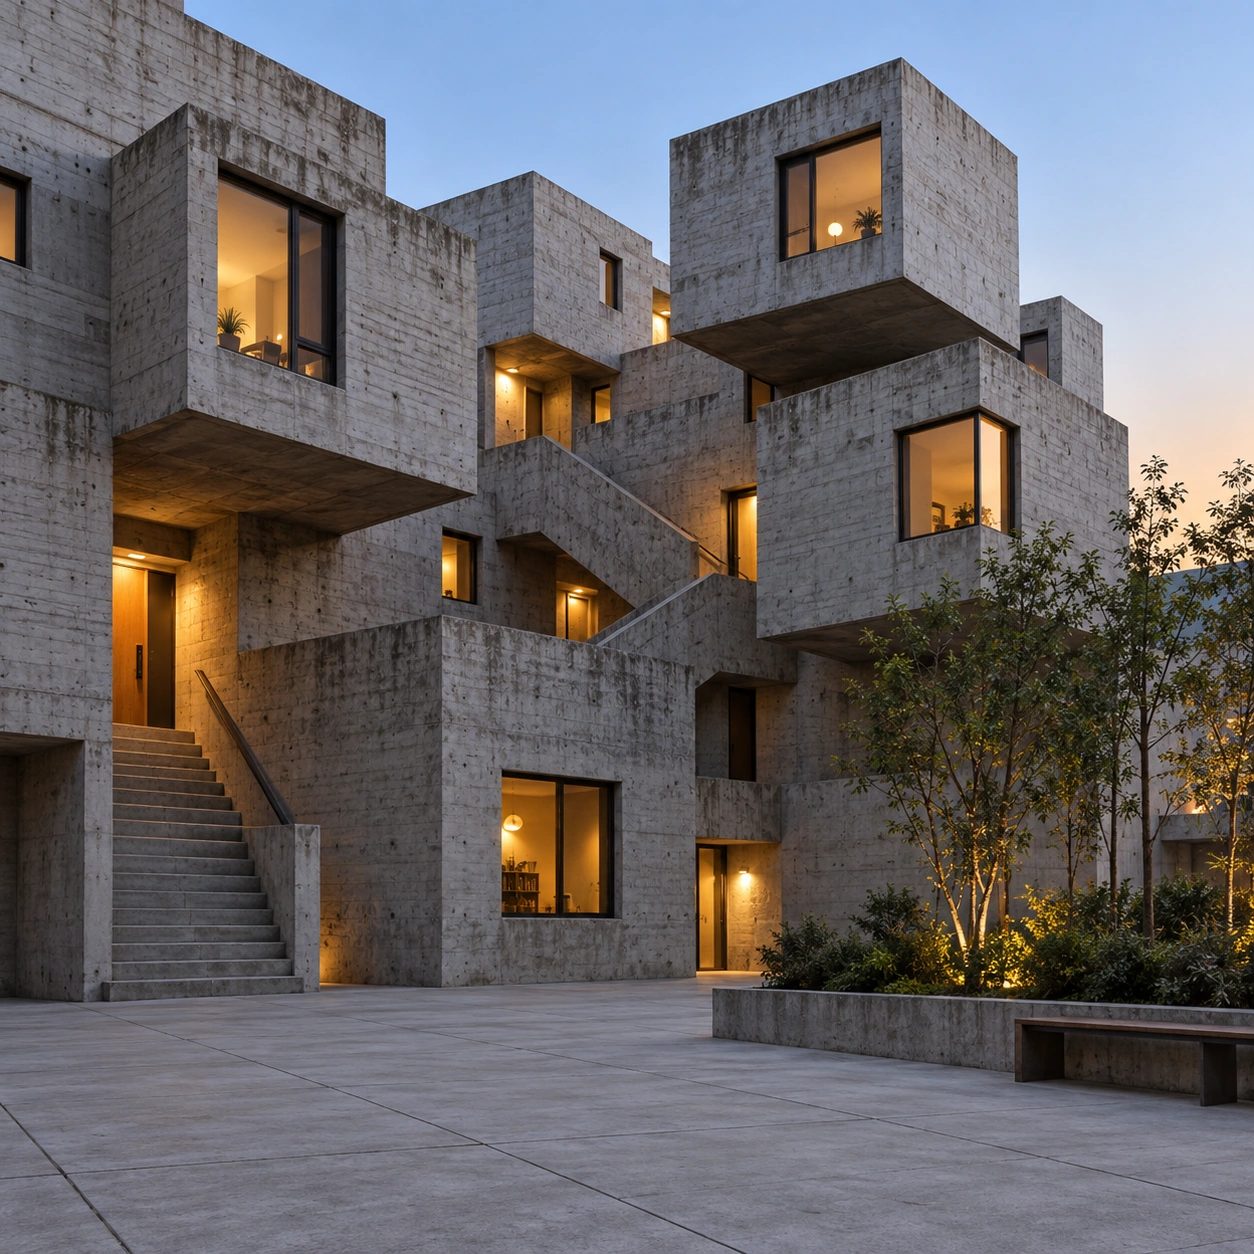 GPT Image 2.5
Reference details
- Reference ID
- 3994
- Category
- Photography
Reference prompts
Style prompt
The photographic treatment builds visual complexity from offset rectangular masses rather than surface ornament. Pale raw gray planes carry fine horizontal texture and weathered tonal variation, with deep gaps between blocks giving the stack depth. Small warm amber openings puncture the cool large-scale field at different heights. Soft dusk light supplies even exterior modeling, while local interior glow intensifies selected recesses and edges. A broad quiet lower area balances the dense stepped upper structure. Strong straight edges and short projecting shadows maintain clarity despite the many overlapping volumes. A few muted green and blue notes soften the gray without changing the restrained palette. Perspective from a slightly low viewpoint emphasizes height, but natural proportions remain believable. The overall effect is utilitarian, sculptural, and quietly inhabited, with modular rhythm, exposed material, and sparse warm light carrying the identity.Full example prompt
A square architectural photograph shows an irregular cluster of raw concrete dwellings rising around a quiet paved courtyard at twilight. The camera looks upward slightly from the open ground, allowing stacked box-like rooms and protruding window bays to fill the upper half. The walls are pale gray concrete with visible horizontal board-form lines, weathered tonal patches, and sharp rectangular corners. Several cubic rooms jut out at different heights, creating deep shadow beneath them. Near the center, exterior stair flights climb between the blocks, their angular parapets partly hiding landings and passages. A more open stair rises from the lower left toward an illuminated entrance. Warm amber light glows from a number of windows and doorways, including a ground-floor opening near center-left and a darker-framed window at lower center. These lights give life to the heavy gray volumes without filling the whole building. In the right foreground, a low rectangular planted bed holds a cluster of thin trees and green shrubs; a simple bench or low ledge sits along its near side. The rest of the courtyard is broad, pale, and empty, with paving joints running toward the building. The sky above is clear and light blue, warming subtly near the right horizon. No people or readable signage appear. Soft evening ambient light from above leaves the concrete facades gently modeled; the warm interior lights pool in door recesses and around the steps, while the underside of the projecting rooms stays darker. The overall composition is complex but calm, using stacked offsets, exposed circulation, and small orange light sources to make an austere material feel inhabited.