
Styles
#4044
Traditional Japanese architecture style reference and prompts
Explore the “Traditional Japanese architecture” reference with construction lines, tactile surfaces, and cool blue-gray tones. View the images, copy the style or example prompt, and discover related styles on Looksift.
Compare the Qwen Image 2.1 and GPT Image 2.5 examples, choose the visual qualities you want, and copy the style prompt for your own project.
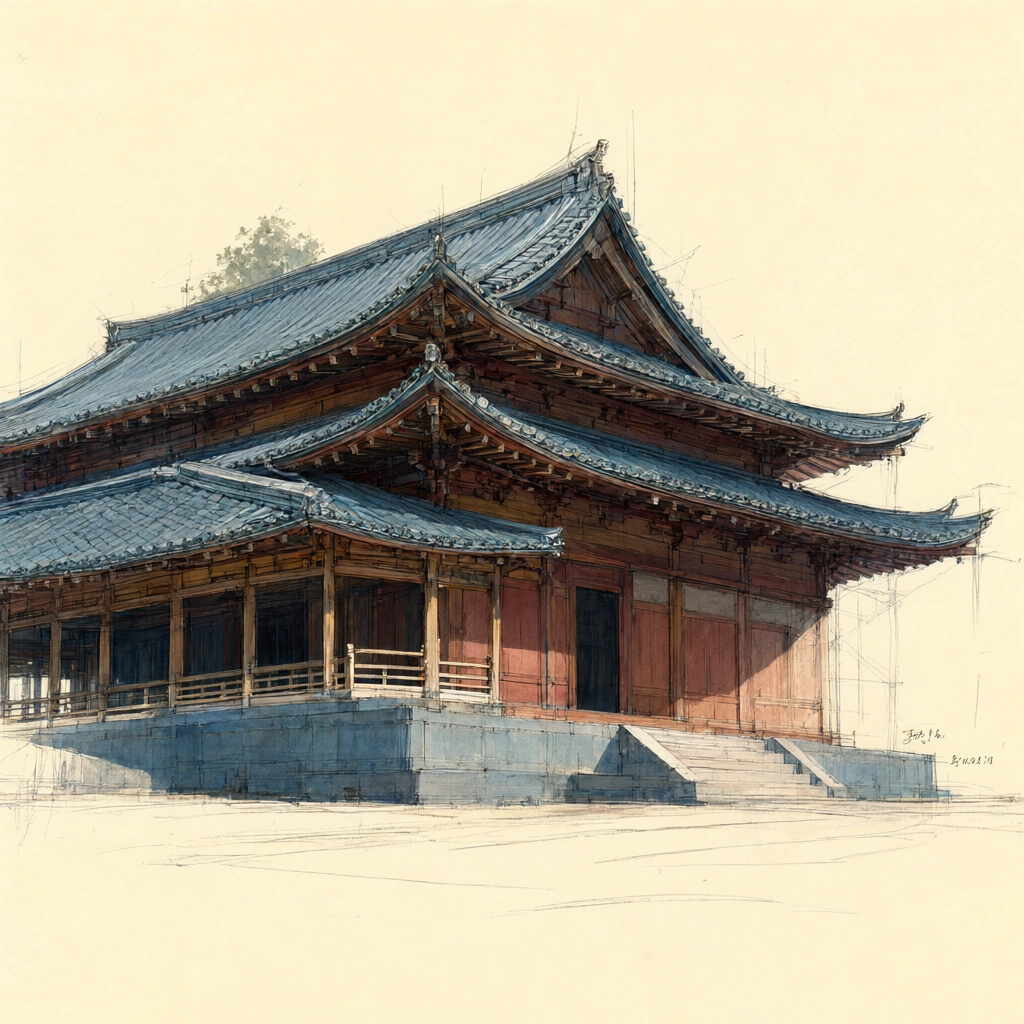 Qwen Image 2.1
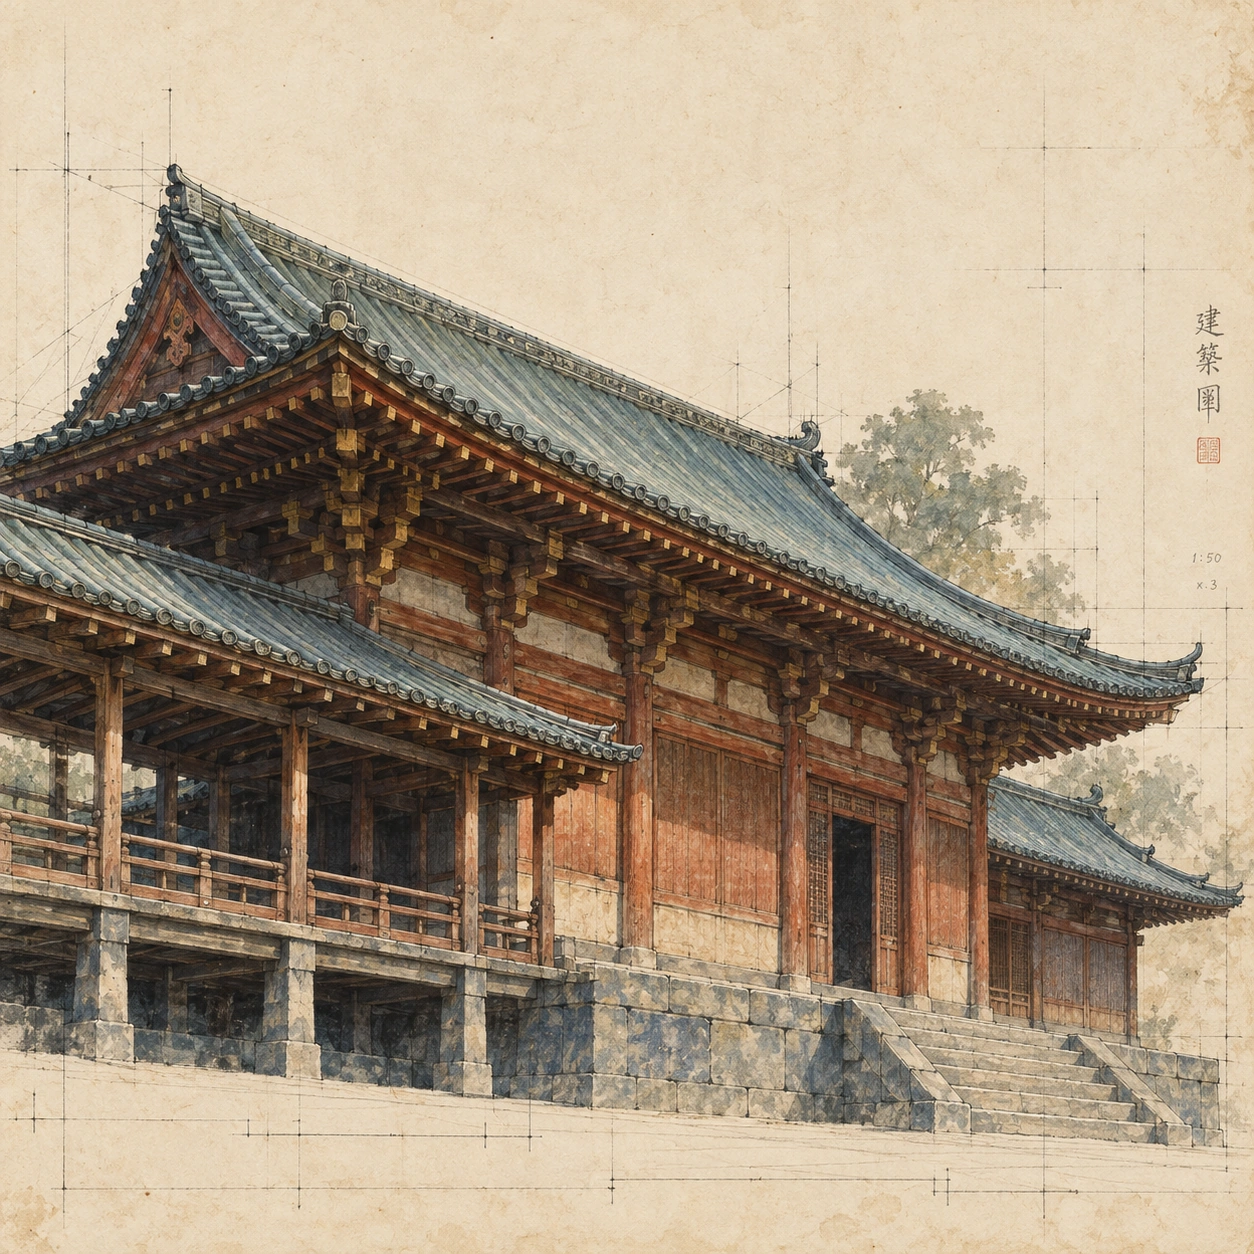 GPT Image 2.5
Reference details
- Reference ID
- 4044
- Category
- Flat illustration
Reference prompts
Style prompt
A hand-drawn architectural study layers translucent muted color over visible measured linework. Blue-green and cool gray washes define upper planes and bases, while russet, amber, and dark brown strokes give projecting forms warmth and structural depth. Edges alternate between ruled construction lines, quick broken pencil marks, and more confident ink-dark accents at joints and recesses. Large cream paper areas remain exposed, with stains and faint ghost lines making the support part of the image. Gentle daylight lifts outward surfaces; broad, cool shadows collect beneath overlaps instead of creating hard dramatic contrast. The massing moves diagonally upward through several sweeping tiers, while open margin space keeps the intricate center breathable. The effect is historical, tactile, and carefully observed without losing the looseness of a sketch.Full example prompt
A square architectural illustration shows a traditional wooden hall with layered sweeping roofs against a warm cream paper ground. The upper background is largely empty, carrying faint construction lines, scattered marks, and a small soft tree shape behind the main roof rather than a fully rendered landscape. A wide blue-green tiled roof stretches from the left edge up to a high central ridge and curls outward at the right tip. Beneath the deep eaves, red-brown beams and small brackets form a close rhythm of dark and golden recesses. At the front left, a lower roof shelters an open raised gallery with slim posts, horizontal railings, and shadowed space below. The main room occupies the middle and right, with warm reddish timber panels, a narrow dark doorway, and a second roofline visible behind it. Steps rise from the pale ground to the entrance at the lower right, while the whole structure rests on a substantial blue-gray stone platform. Loose pencil-like verticals and horizontals remain visible through the image, especially around the roof silhouette and across the foreground, as if a measured sketch has been built up with translucent color. Short dark strokes define tiles, beam ends, joints, and platform edges, while washed color softens the wall faces and paper. The view is low enough to show the underside of the projecting roofs and slightly oblique so the left gallery extends toward the viewer. Mild daylight from the upper left catches the roof ridges and warm wood, while the eaves cast broad cool shadows over the openings and under the gallery. Small marks near the right margin resemble writing but cannot be read with confidence. The composition balances a dense diagonal stack of curved roofs and fine structural lines with open, aged paper space, producing a quiet study of timber, tile, and shadow.