
Styles
#4053
Traditional Korean architecture style reference and prompts
Explore the “Traditional Korean architecture” reference with a composition divided into fields, pale neutral tones, and layered depth. View the images, copy the style or example prompt, and discover related styles on Looksift.
Compare the Qwen Image 2.1 and GPT Image 2.5 examples, choose the visual qualities you want, and copy the style prompt for your own project.
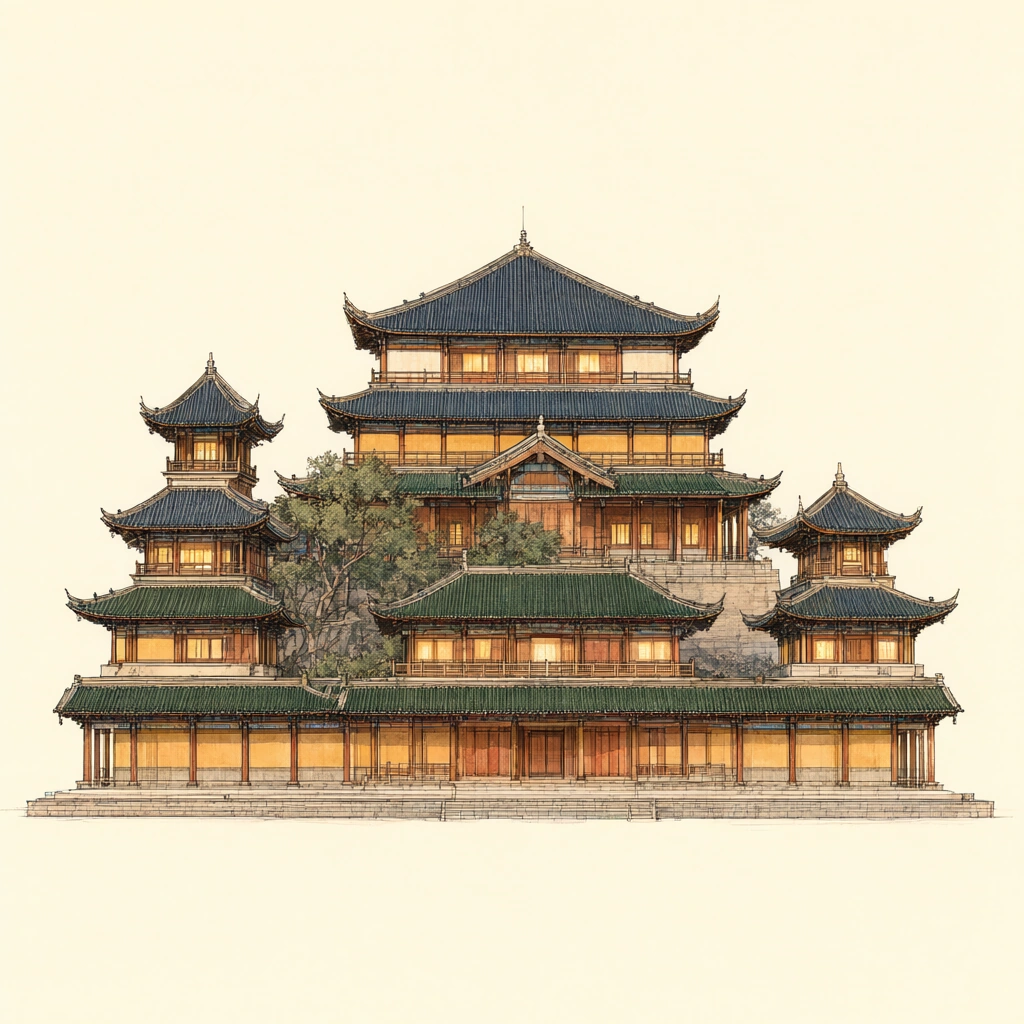 Qwen Image 2.1
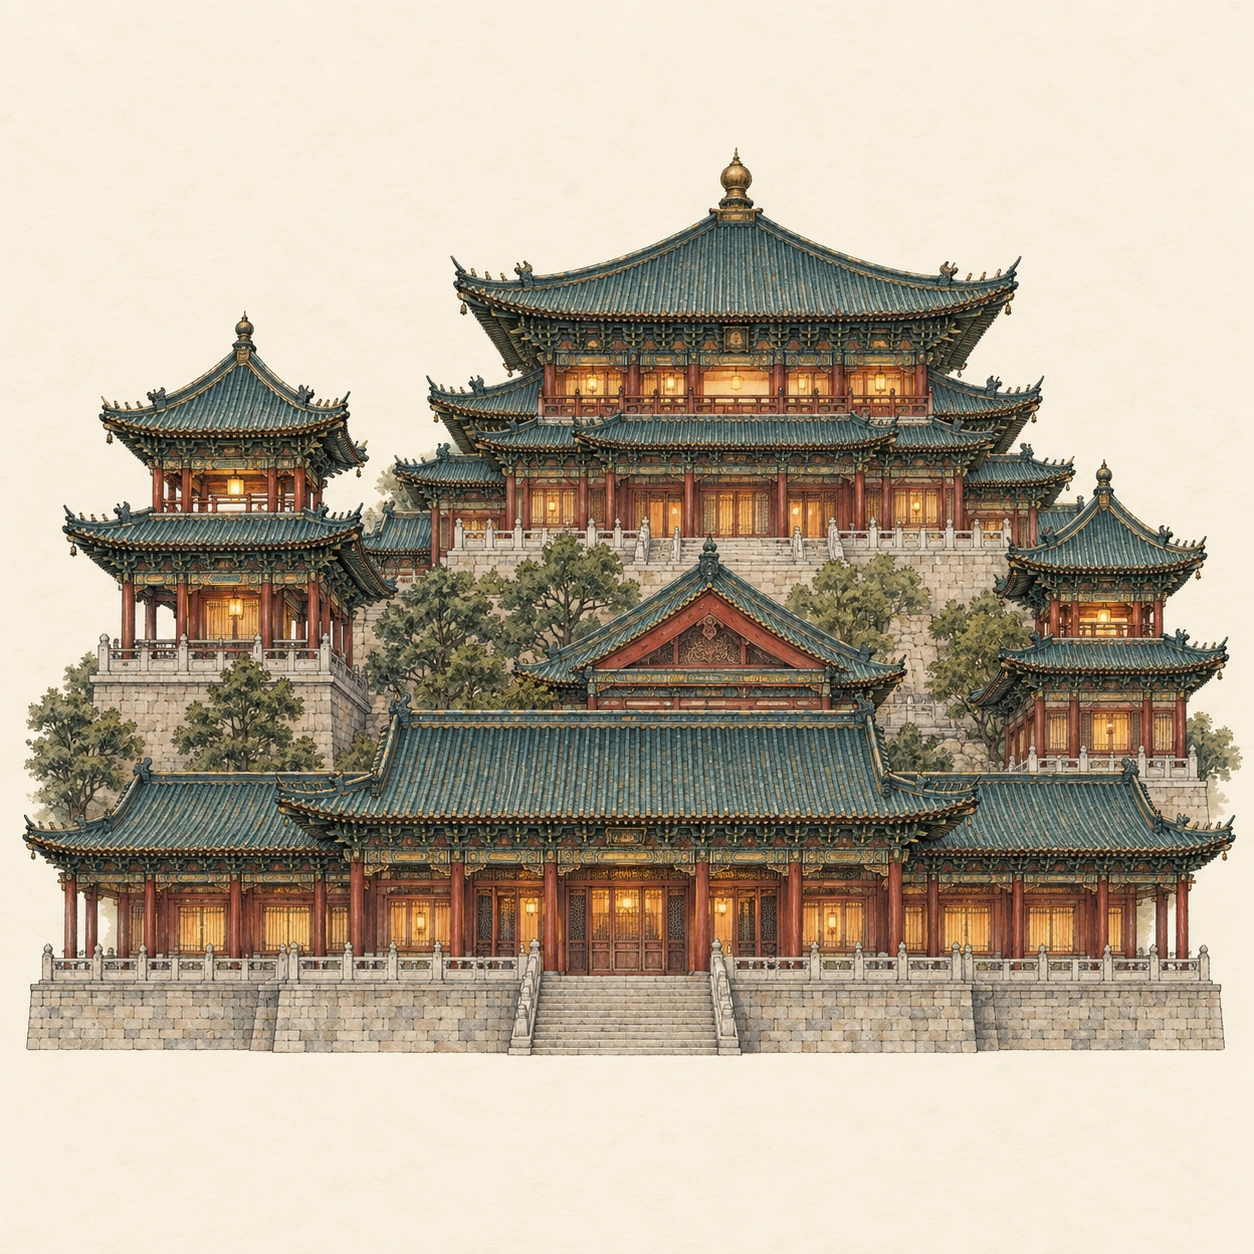 GPT Image 2.5
Reference details
- Reference ID
- 4053
- Category
- Ink & line
Reference prompts
Style prompt
The image has a hand-drawn illustration surface in which precise ink-like contours meet restrained watercolor-like fills. Thin parallel lines describe ribbed and tiled textures, while thicker dark edges separate overlapping planes. Blue-green, deep teal, warm ocher, muted red, cream, and small amber highlights form a controlled palette with a gently aged paper tone. Repeated curved horizontal layers climb above a long low base, building complexity through overlap rather than through a heavy background. Shadows gather under projecting edges; the general illumination stays soft and even. Fine details remain legible without losing the larger silhouette, and generous blank space prevents the dense center from feeling crowded. The overall effect is meticulous, warm, and quietly ceremonial, with line rhythm and layered depth carrying the visual style.Full example prompt
A square architectural illustration presents a tiered pavilion complex isolated against a warm cream background. The composition is centered and nearly frontal, with a long low base and several roof levels rising toward a tallest hall at the upper center. Across the foreground, a shallow stone platform supports a broad entrance range with warm ocher walls, closely spaced posts, and a dark green tiled roof. At the left, a secondary tower stacks smaller roof tiers above an open-sided chamber, while a narrower matching mass rises on the right. Between them, a gabled opening and patches of trees partly reveal the stone slope behind the front halls. The highest roof is wide and gently curving, its eaves turning upward at the corners below a small finial. Dark ink-like lines trace closely laid tiles, brackets, rails, and vertical wood members; warmer red and amber strokes define the walls and interiors. The many roofs overlap without merging, each separated by a slim band of light wall or shadow. Small windows glow softly in yellow-orange beneath the heavier blue-green eaves. The edges are precise but slightly hand-drawn, with fine crosshatching and muted watercolor-like fills leaving tiny variations in tone. No people or legible writing occupy the empty cream surroundings. Light appears even and diffuse, with brighter wall faces and darker undersides establishing depth rather than a strong cast shadow. The view holds the whole structure at a modest distance so the repeated roof rhythm remains clear. The overall composition is intricate yet orderly, balancing dense linear detail and layered silhouettes against a generous, quiet paper-colored field.