
Styles
#4061
Romanesque architecture style reference and prompts
Explore the “Romanesque architecture” reference with masonry textures, rounded volumes, and simplified forms. View the images, copy the style or example prompt, and discover related styles on Looksift.
Compare the Qwen Image 2.1 and GPT Image 2.5 examples, choose the visual qualities you want, and copy the style prompt for your own project.
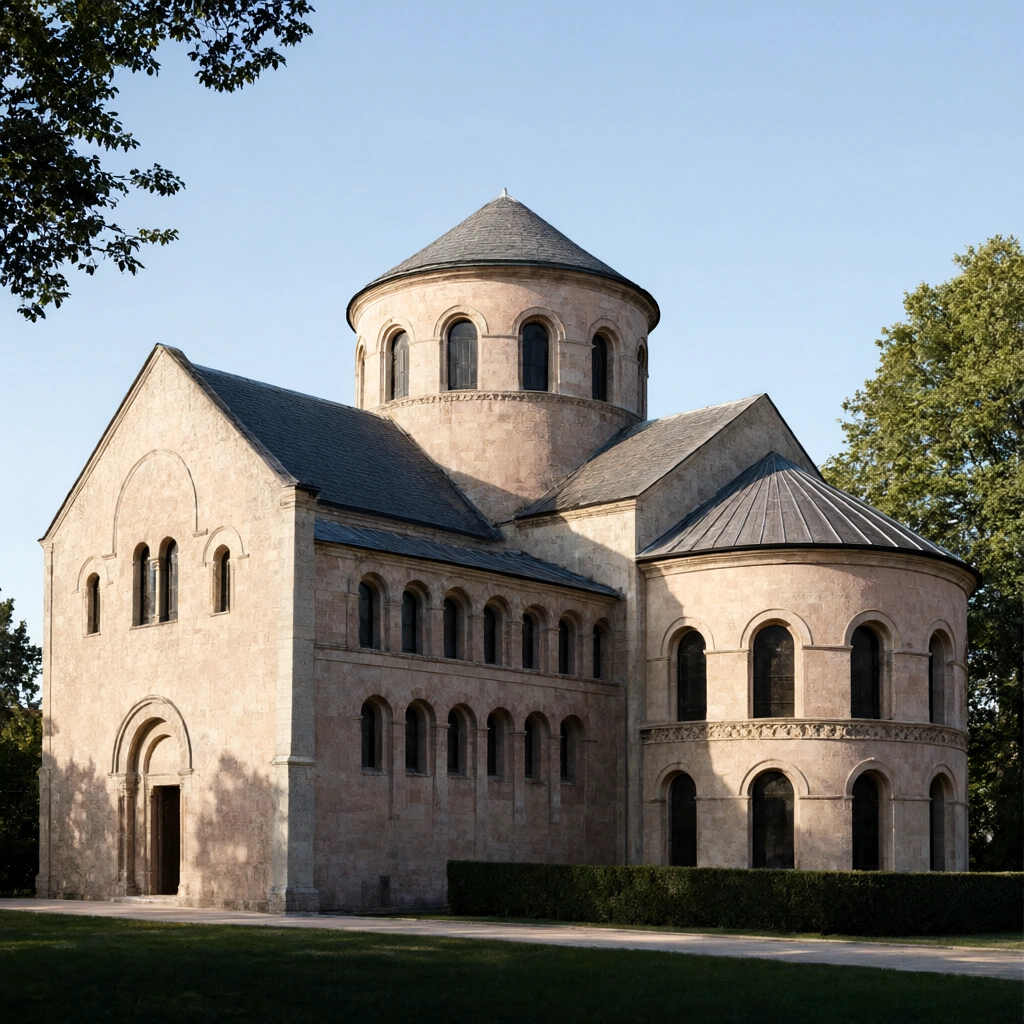 Qwen Image 2.1
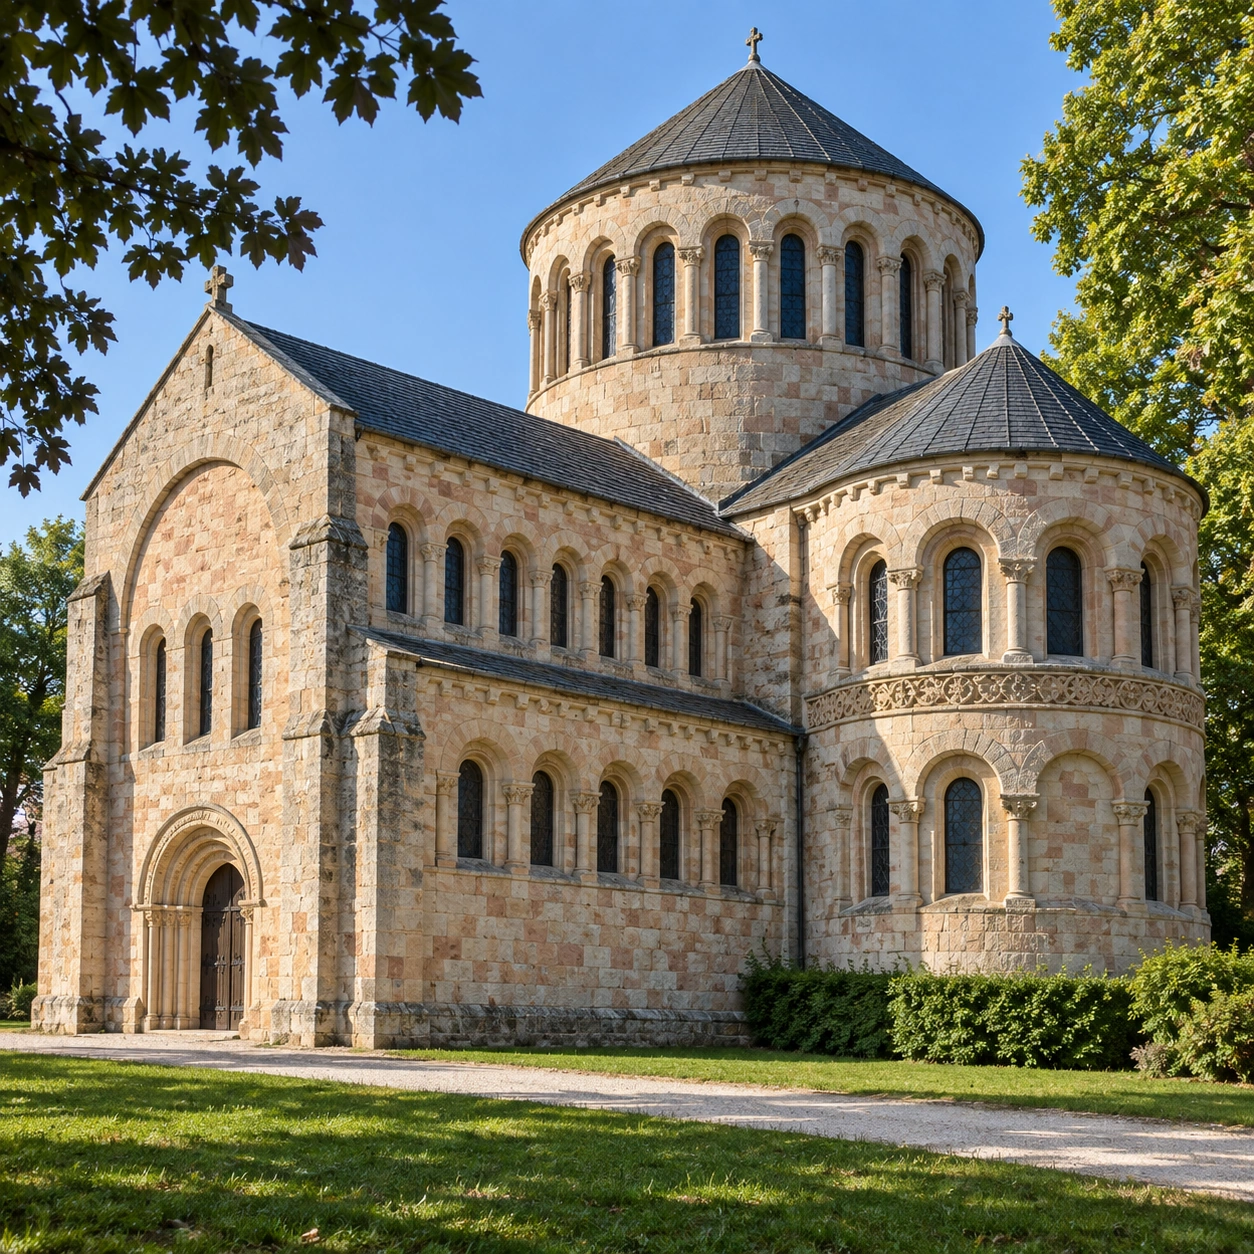 GPT Image 2.5
Reference details
- Reference ID
- 4061
- Category
- Photography
Reference prompts
Style prompt
A clear daylight photographic style emphasizes solid rounded volumes through repeated narrow dark cuts and softly weathered pale surfaces. Warm beige and dusty rose fill the broad areas; slate gray caps and small black-brown recesses supply measured contrast. Edges are crisp where light meets shade, while fine masonry grain and irregular outdoor framing keep the geometry tactile. The rhythm alternates tall central mass, lower lateral span, and forward rounded projection, making depth readable through overlap rather than haze. Left-side sunlight warms exposed planes and leaves cool compact shadows in openings and on turned faces. A light blue upper field and dark green lower field hold the intricate middle without crowding it. The effect is sturdy, serene, and quietly historical.Full example prompt
A square daylight photograph shows a pale stone church with rounded apses, repeated arched windows, and dark conical roofs in a quiet green setting. The background is a clear light blue sky, framed by dark leafy branches at the upper left and a larger sunlit tree on the right. At the upper center, a tall circular volume rises behind the rest of the structure, ringed by slim dark windows under a shallow slate-gray cone. A smaller round apse projects toward the viewer at the right, its two tiers of arched openings separated by a carved horizontal band and capped by another ribbed roof. On the left, a gabled wall stands slightly forward, with a broad blind arch above several narrow windows and a ground-level entrance. Between the left gable and right apse, a long lower wall carries two rows of closely spaced arches, drawing the eye into the structure's depth. The walls are warm beige and dusty rose stone, mottled by individual blocks and fine weathering; dark glass and recesses create a steady cadence within the pale masonry. A low hedge rests against the lower right, while a pale path crosses in front of the building and dark grass occupies the foreground. The view is slightly oblique from the left and at about eye level, so the projecting round forms overlap without losing their simple geometry. Sunlight from the left gives the stone a warm glow and throws crisp shadows into the deep arches and along the right-facing surfaces. Foliage introduces soft irregular edges around the disciplined sequence of circular and vertical forms. The overall composition is calm and substantial, balancing warm stone, cool roof planes, dark openings, and blue sky in an orderly study of repeated curves.