
Styles
#0075
Edwin Lutyens style reference and prompts
Explore the “Edwin Lutyens” reference with negative space, cool blue-gray tones, and colonnade reflections in the pool. View the images, copy the style or example prompt, and discover related styles on Looksift.
Compare the Qwen Image 2.1 and GPT Image 2.5 examples, choose the visual qualities you want, and copy the style prompt for your own project.
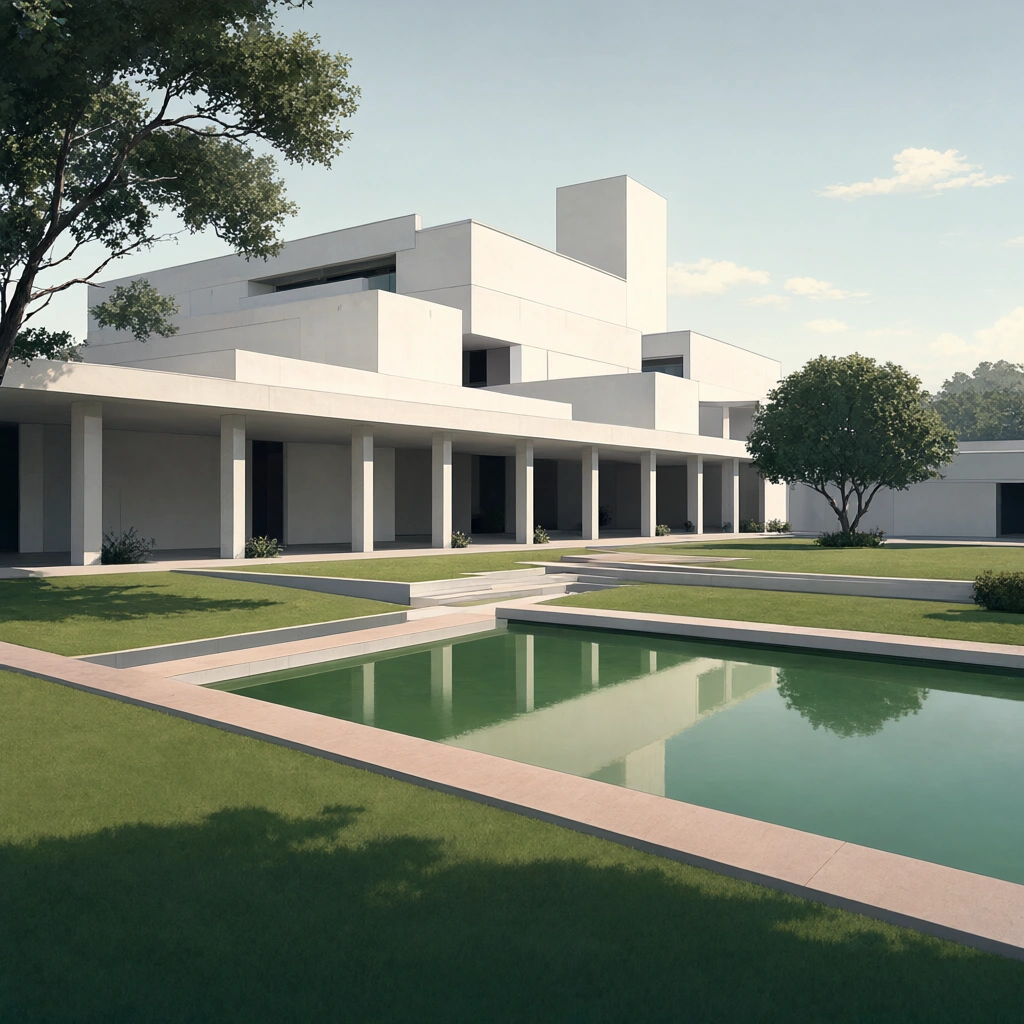 Qwen Image 2.1
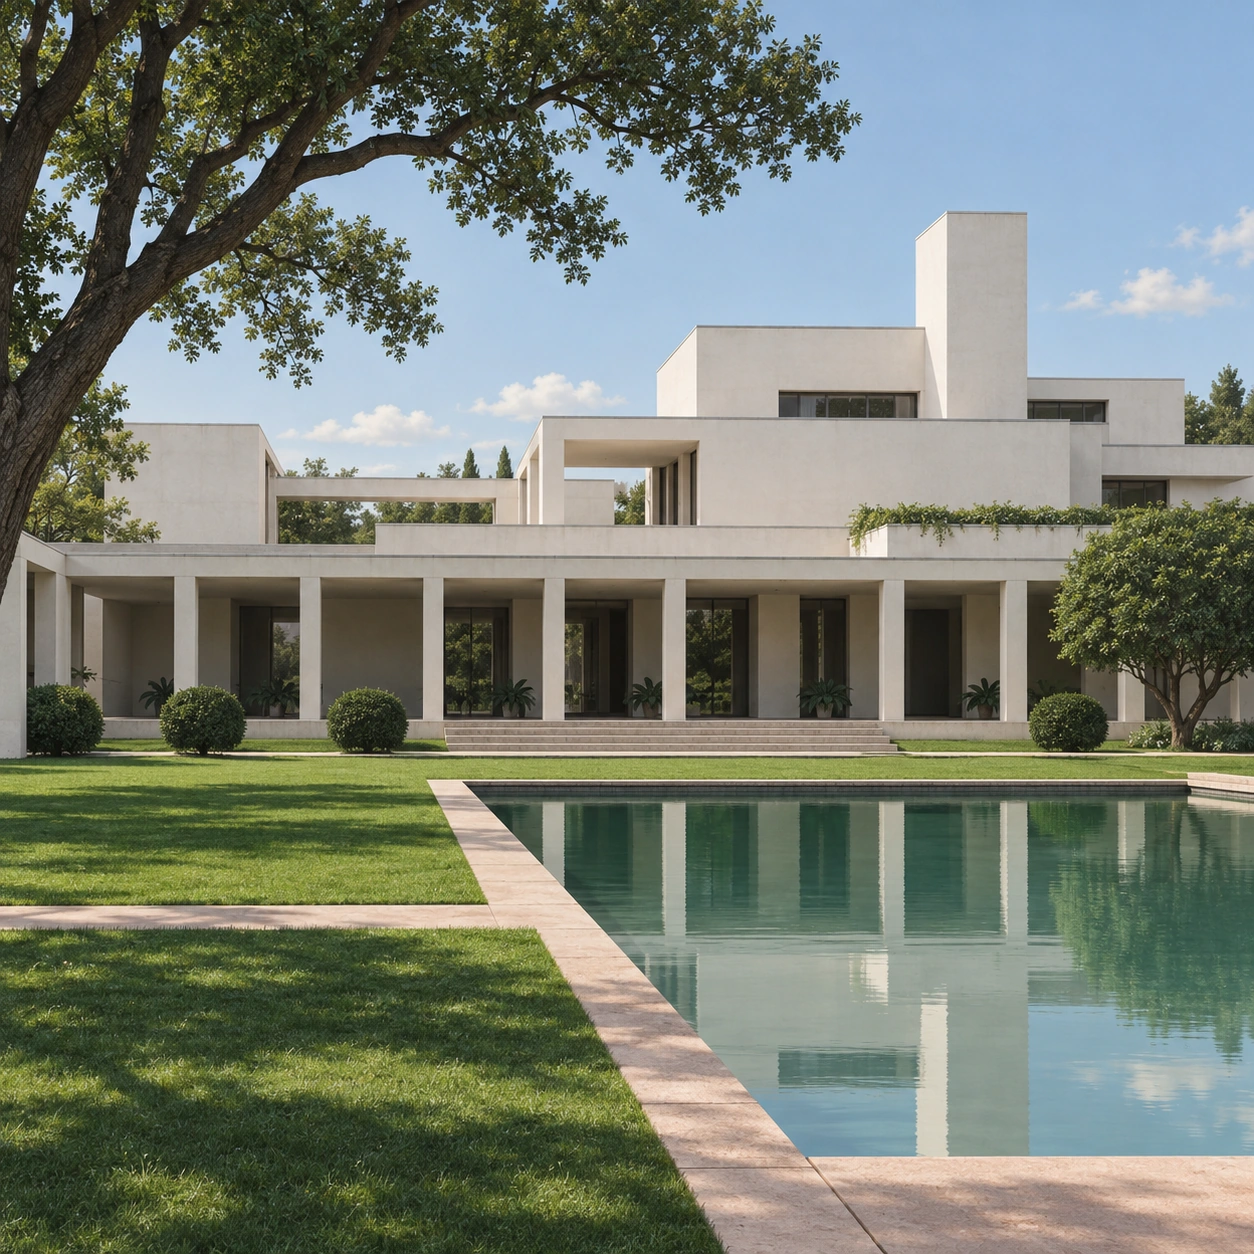 GPT Image 2.5
Reference details
- Reference ID
- 0075
- Category
- Flat illustration
Reference prompts
Style prompt
The illustration uses clean geometric masses, restrained colour and softly defined edges. Pale stone-coloured and cream surfaces contrast with deep green masses and cool grey recesses. Repeated horizontal planes establish order, while narrow vertical elements create a measured rhythm. Light is clear but gentle, producing short shadows and subtle reflections rather than dramatic contrast. The overall treatment is quiet and balanced, combining precise structure, open negative space and carefully controlled natural accents.Full example prompt
The square image is a quiet architectural illustration of a pale modernist residence set within a formal garden. A broad, flat-roofed white building fills the middle distance, its stacked rectangular volumes stepping upward toward a tall rectangular shaft near the upper-right. The façade combines smooth cream surfaces with narrow grey seams, recessed windows and dark horizontal openings. At ground level, a long colonnade stretches across the frame, formed by slender square pillars and deep shadowed bays. Several low white walls and covered walkways connect the larger blocks, giving the structure a layered, open arrangement rather than a single solid façade. A mature tree enters from the upper-left corner, its dark trunk and spreading branches forming a canopy over the building edge. Small clipped shrubs stand in the lawn, with a larger rounded tree mass near the right-side colonnade. In the foreground, a vivid green rectangular reflecting pool occupies the lower-right area. Its still surface mirrors the white pillars and pale sky as softened vertical shapes. Narrow pink-beige paving follows the pool’s straight edges and crosses the lower foreground. The lawn is evenly trimmed and divided by straight borders, with short steps leading from the central terrace toward the grass. The sky is pale blue with a few small cream clouds and no dramatic weather. Light is clear and soft, coming from the upper left and leaving shadows beneath the roof slabs and columns and broader tree shadows across the foreground lawn. The palette is restrained, mainly ivory, cool grey, deep green and pale sky blue, with a small warm note in the path. No people or readable text are visible. The pool’s near edge runs diagonally from the lower centre toward the right, while its far edge aligns with the colonnade. Pale rectangular reflections break across the green water, echoing the façade’s simple geometry. Low steps descend beside the central lawn, and narrow paving strips divide grass from the pool. The tree canopy creates the largest irregular silhouette against the otherwise rectilinear structure. Small plants sit at the base of several pillars, adding subdued green detail to the shadowed bays. The pool walls and terrace borders remain sharply horizontal, reinforcing the measured geometry of the grounds. The water is almost ripple-free, preserving the clear rectangular reflection of the columns. The overall composition layers horizontal terraces and pool edges beneath the vertical tree and tall rectangular shaft, creating a calm balance between modern geometry, clipped greenery and reflective water.