
Styles
#1342
Arata Isozaki style reference and prompts
Explore the “Arata Isozaki” reference with construction lines, paper texture, and cool blue-gray tones. View the images, copy the style or example prompt, and discover related styles on Looksift.
Compare the Qwen Image 2.1 and GPT Image 2.5 examples, choose the visual qualities you want, and copy the style prompt for your own project.
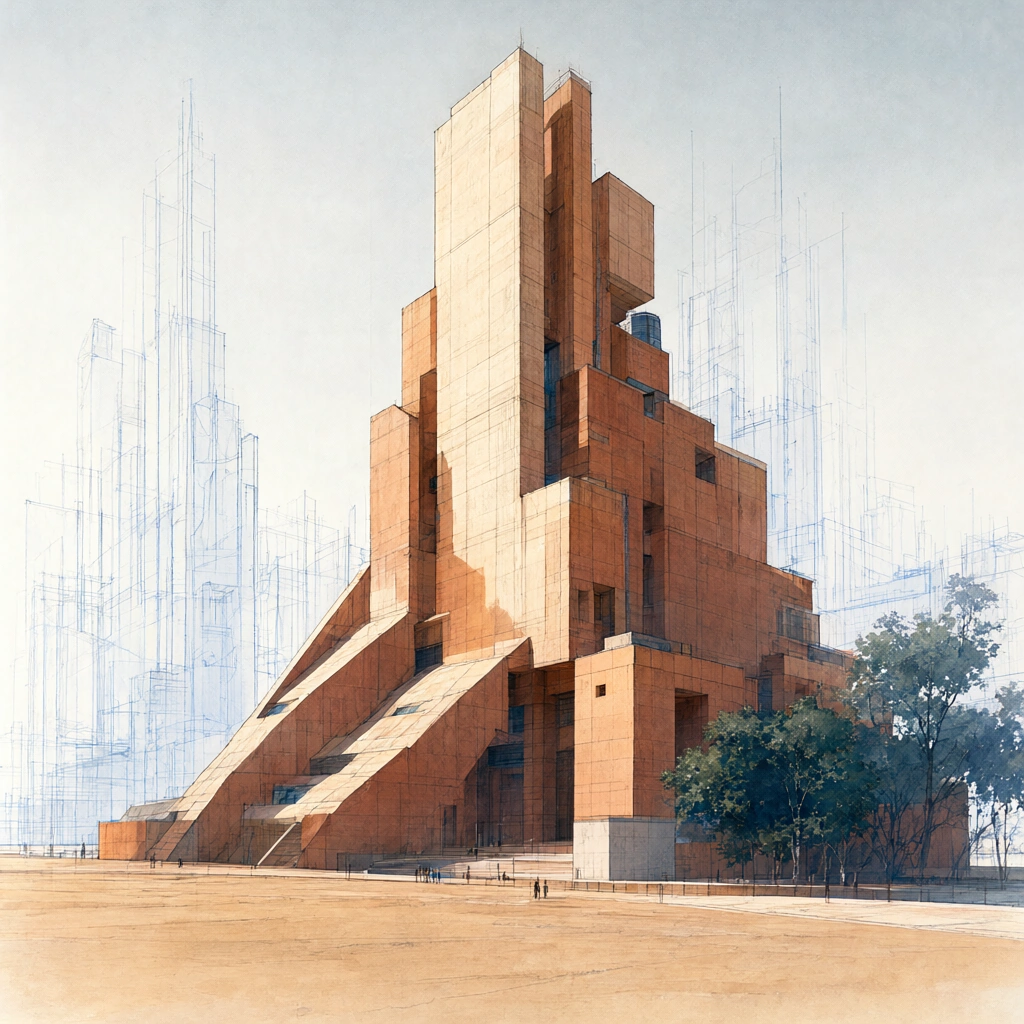 Qwen Image 2.1
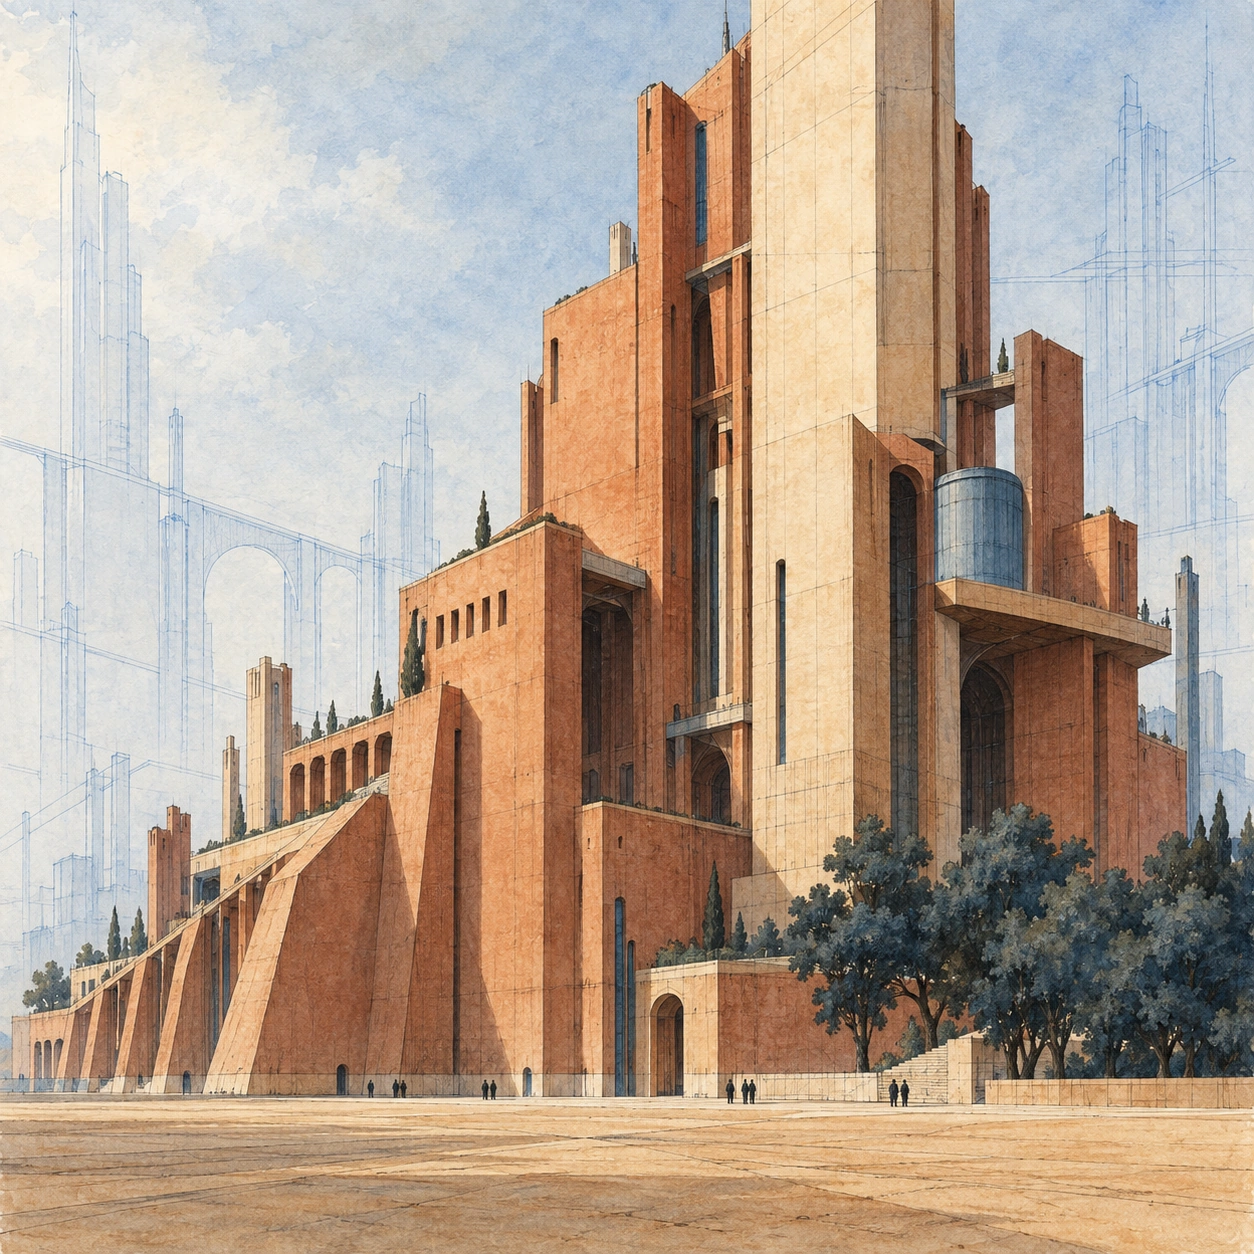 GPT Image 2.5
Reference details
- Reference ID
- 1342
- Category
- Painting
Reference prompts
Style prompt
The hand-colored architectural drawing combines rigorous linear perspective with translucent, slightly uneven washes. Fine construction lines remain visible around finished volumes, so an image can move between tentative outline and fully modeled form. Warm clay, muted ocher, and pale cream dominate the filled areas, while restrained cool blue-gray marks add distance and a few darker blue-green accents provide weight. Large rectilinear masses are cut by deep recesses, layered ledges, and occasional rounded interruptions, producing a measured rhythm of solid and void. Sunlit planes stay comparatively flat and luminous; inward faces are darker and warmer, giving stacked forms convincing depth without photographic finish. Sparse ground marks and generous pale background keep the dense center legible. The linework alternates crisp edges with faint exploratory traces, and paper grain softens the color without obscuring geometry. The overall effect is monumental yet speculative, as though precise drafting and imaginative visual study occupy the same sheet.Full example prompt
A square architectural illustration combines precise drafting lines with muted watercolor-like washes to show a monumental terracotta-colored complex beneath a pale blue-gray sky. The background remains mostly open and light, allowing faint blue construction outlines of distant structures to rise behind the solid central mass. Those ghosted verticals extend up the left and right margins, implying a larger planned environment without receiving the same finish as the foreground. In the center and right, tall ocher and brick-red towers join lower blocky volumes through deep cutouts, narrow recesses, and projecting platforms. One especially high pale wall reaches toward the upper edge, its surface divided by fine rectangular guide lines. Beside it, darker vertical shafts and a small blue-gray rounded volume sit within layered openings. Toward the left, a lower series of angular terraces and sloping supports steps away from the main tower, making a strong diagonal route into depth. At the lower right, a cluster of dark blue-green trees partly hides the base, its dense organic silhouette contrasting with the hard geometry. The broad ground in front is a warm sandy plane with sparse horizontal marks; very small dark figures near the base give the structure an immense scale. Sunlit faces carry warm cream and clay-orange washes, while recessed sides deepen into reddish brown. Cool blue-gray accents in windows, distant lines, and foliage temper the warm mass. Fine pencil or ink linework remains visible over and beside the color, particularly on unfinished background forms and along panel divisions. Light appears diffuse from the upper left, lifting the broad pale faces and leaving interior voids and the undersides of projections darker. There is no readable lettering. The overall composition sets a dense, vertically stacked form against airy speculative outlines, balancing measured technical detail with the warmth of a hand-colored vision.