
Styles
#3987
Frank Lloyd Wright style reference and prompts
Explore the “Frank Lloyd Wright” reference with construction lines, pale neutral tones, and hatching. View the images, copy the style or example prompt, and discover related styles on Looksift.
Compare the Qwen Image 2.1 and GPT Image 2.5 examples, choose the visual qualities you want, and copy the style prompt for your own project.
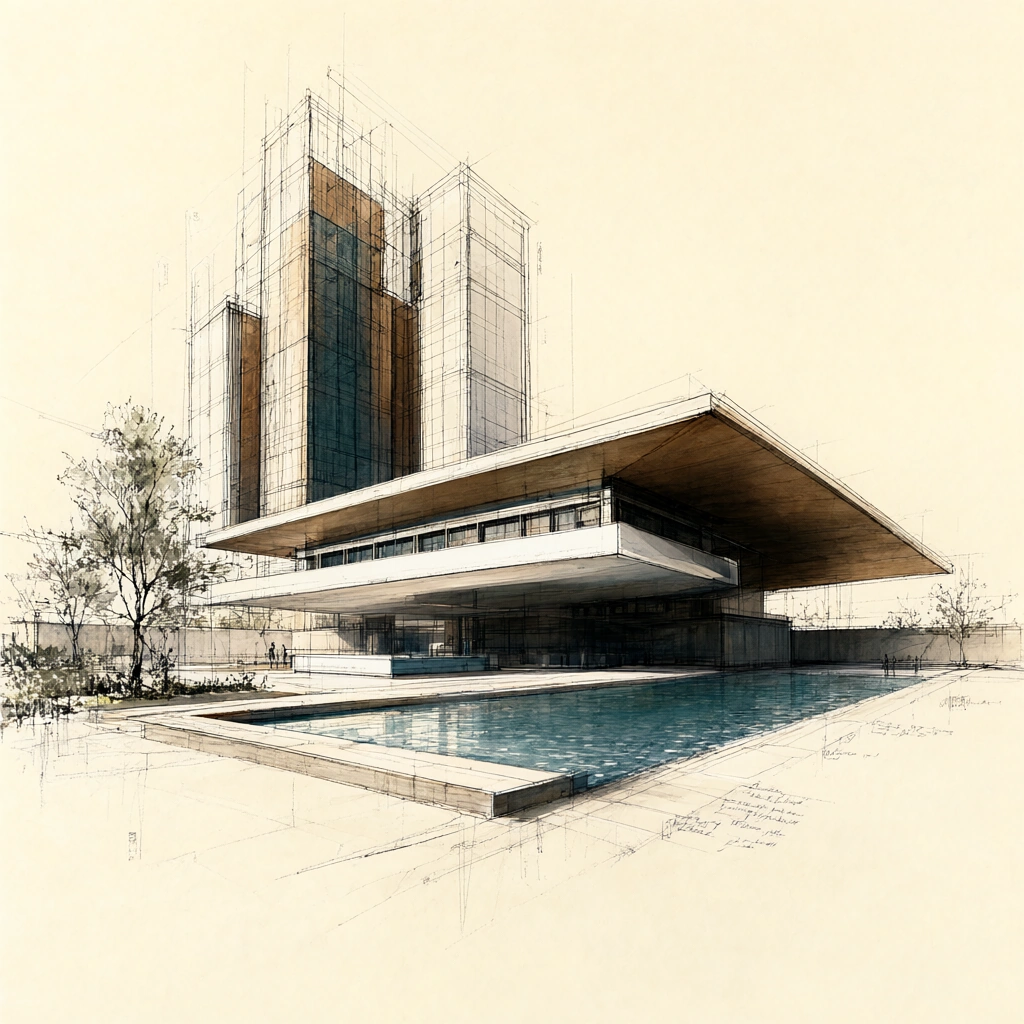 Qwen Image 2.1
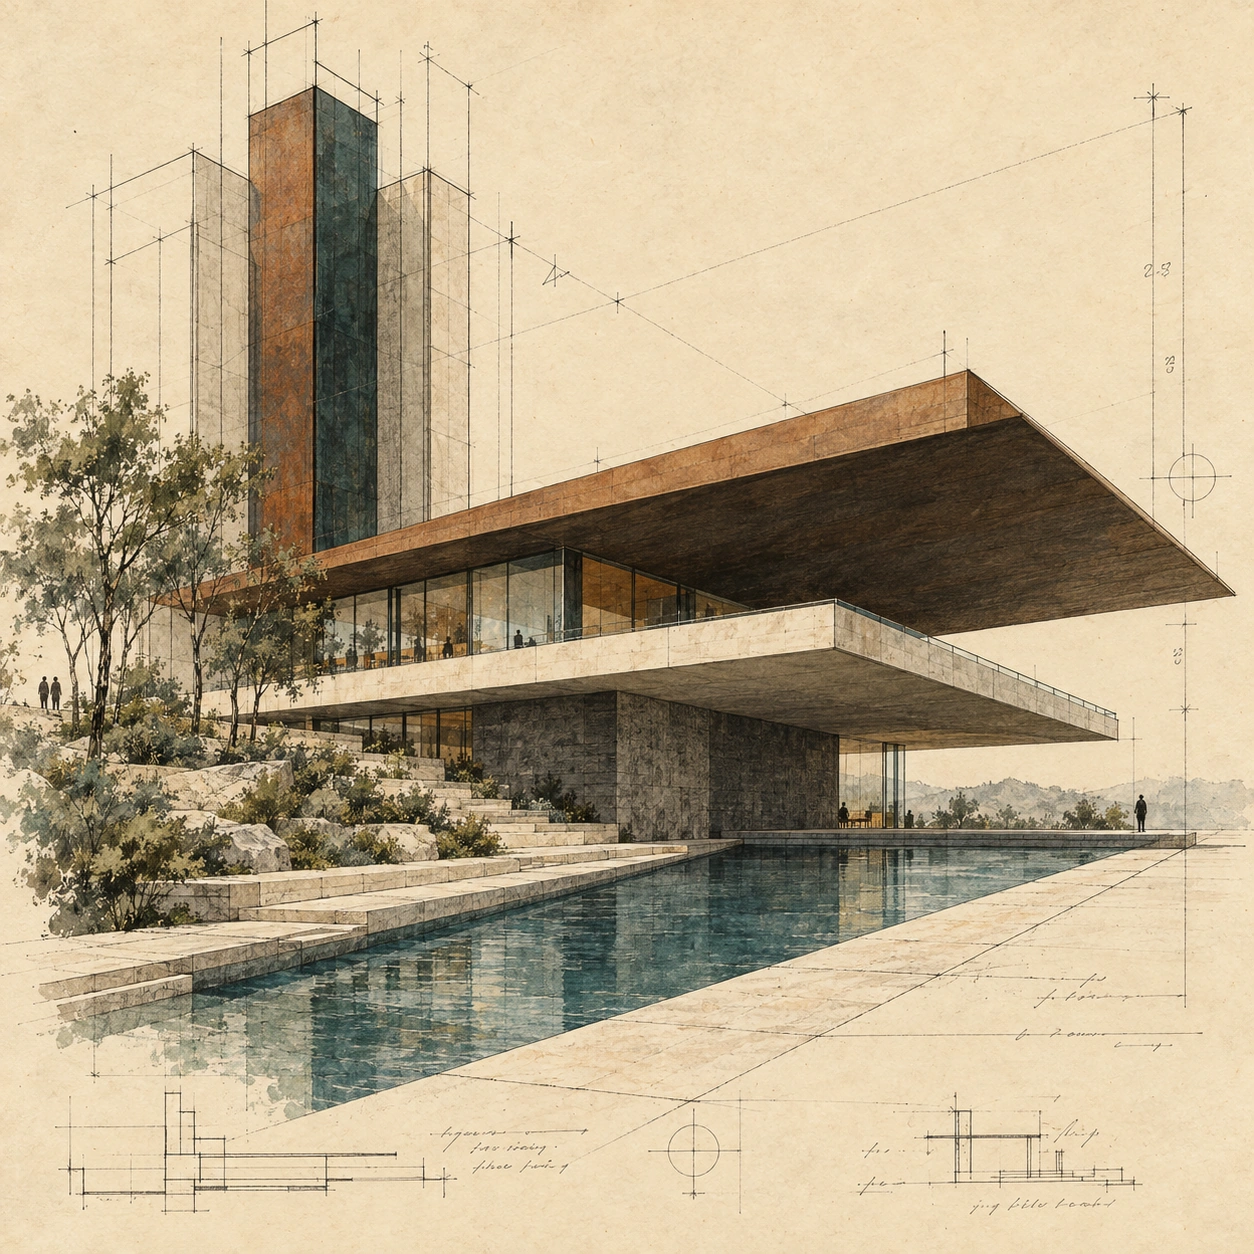 GPT Image 2.5
Reference details
- Reference ID
- 3987
- Category
- Painting
Reference prompts
Style prompt
The concept-drawing technique keeps fine construction lines, perspective guides, and measured hatching visible beneath thin color washes. Warm cream paper carries the empty areas rather than receiving a fully painted background. Strong horizontal planes and a few rising vertical accents establish a clear structural rhythm, while loose broken organic marks soften the margins. Black ink outlines concentrate at projecting edges; diluted brown, blue-green, and rust washes model volume without hiding the draftsmanship. Different line weights distinguish primary silhouettes from tentative guides and annotation-like flecks. Light is inferred from the contrast between pale exposed planes and dark undersides, with minimal smooth shading. A cool reflective lower strip balances the large warm paper field. The overall effect is exploratory, precise, and nostalgic, retaining the energy of a working drawing within a coherent finished composition.Full example prompt
A square architectural concept drawing shows a layered modern building with deep cantilevered terraces extending above a narrow pool, rendered on warm cream paper. The composition is viewed from a low three-quarter angle, so the main roof projects dramatically toward the right. A cluster of tall rectangular tower-like volumes rises behind the building on the left, constructed with thin black vertical and horizontal guide lines. Their central portion is shaded dark teal and rust, while surrounding outlines remain translucent. Below them, a horizontal band of small windows runs along the main floor. The largest roof is a thin brown plane with a sharp dark underside; it stretches past the wall to create a broad sheltered edge. A white terrace below it also juts outward and is supported by a darker masonry or concrete base. At the lower center, a slim blue-green reflecting pool reaches toward the foreground, bordered by stepped pale stone edges. Sparse trees and shrubs sit to the left, drawn with broken black strokes and washed gray-green color. Tiny human figures near the far left and far right suggest the building's scale. The sky is unpainted warm paper, crowded only by faint construction lines, vertical measuring strokes, and fine annotation-like marks. Some marks at the bottom resemble notes, but no words are legible. Light appears to come from the upper left, leaving the underside of the projecting roof dark and brightening its upper plane, terraces, and pool rim. Ink and pencil lines remain visible beneath thin watercolor-like washes. The overall composition is analytical yet atmospheric, balancing precise perspective geometry with loose landscape marks and the warmth of aged drafting paper.