
Styles
#1340
Andrea Palladio style reference and prompts
Explore the “Andrea Palladio” reference with hatching, paper texture, and negative space. View the images, copy the style or example prompt, and discover related styles on Looksift.
Compare the Qwen Image 2.1 and GPT Image 2.5 examples, choose the visual qualities you want, and copy the style prompt for your own project.
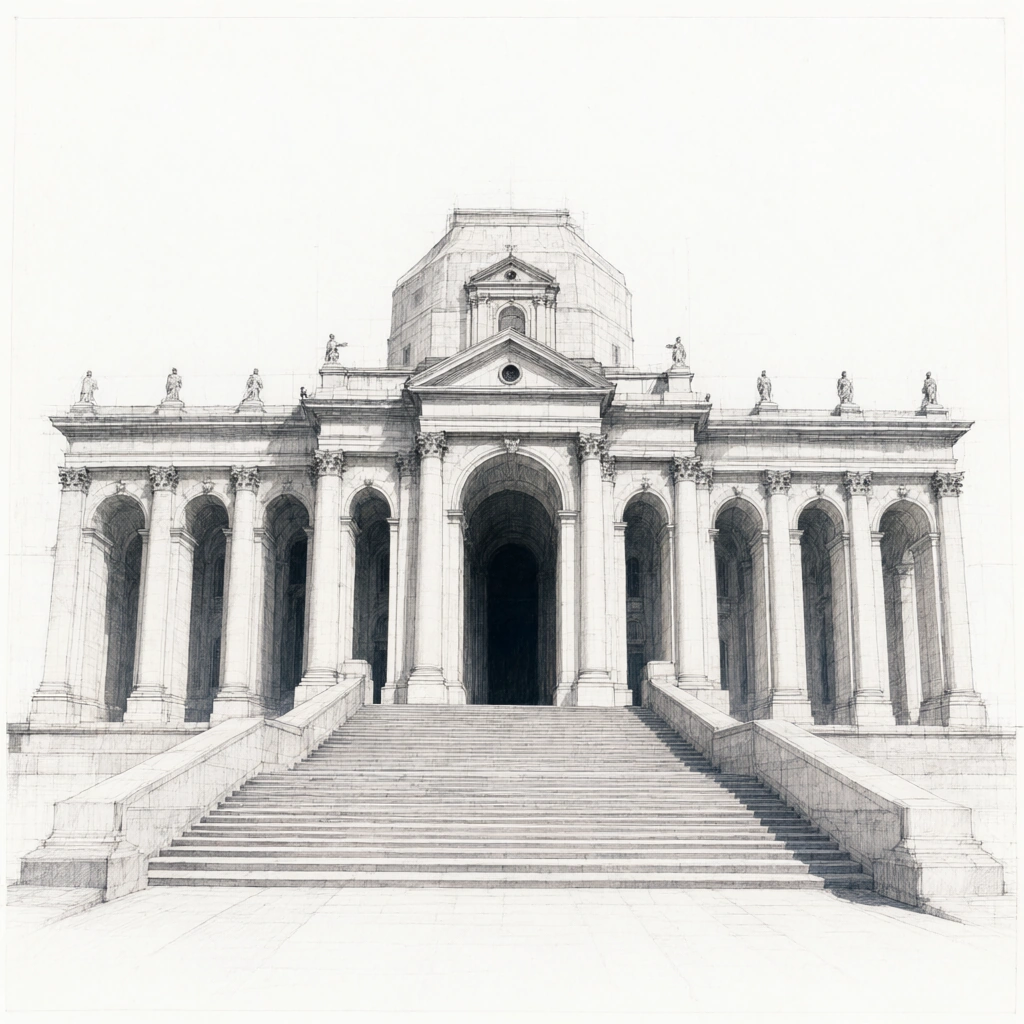 Qwen Image 2.1
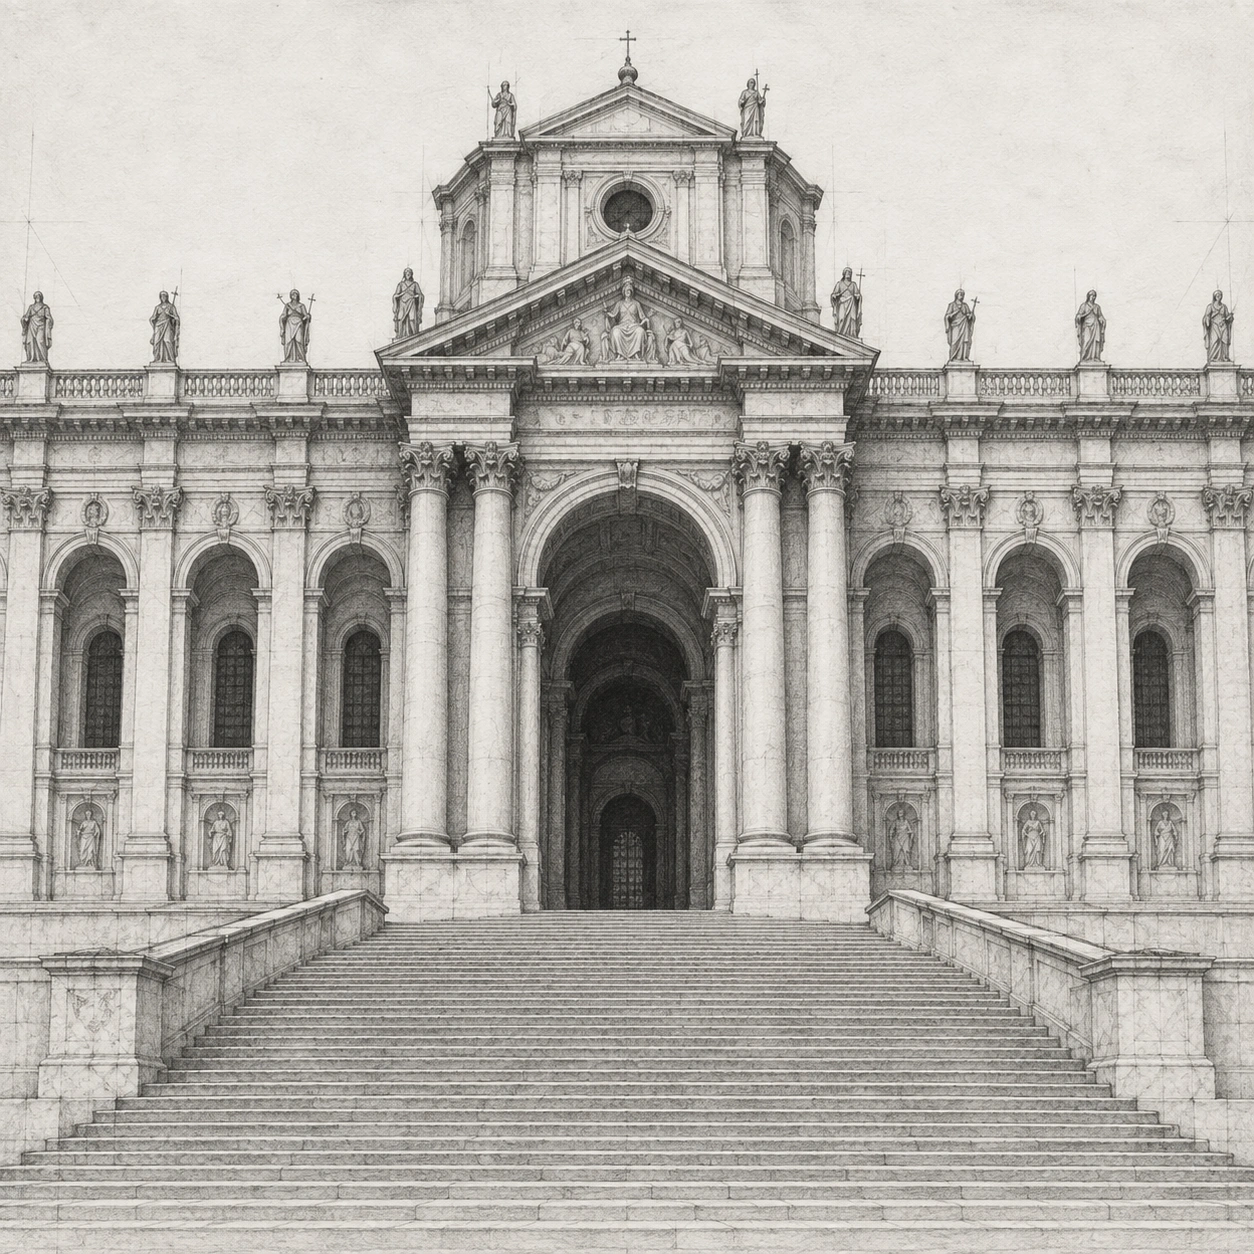 GPT Image 2.5
Reference details
- Reference ID
- 1340
- Category
- Ink & line
Reference prompts
Style prompt
The architectural drawing language combines precise linear construction with soft graphite-gray modeling on an open, pale ground. Repeated vertical intervals and horizontal tiers establish order, while a deeper central value anchors the eye. Thin outlines specify major contours; closer hatching, darker recesses, and light tonal washes explain volume beneath projections without filling every surface. Faint guide lines remain visible around the finished forms, giving the image the exploratory quality of a measured study. Pale surfaces carry fine paper grain, and the white ground functions as active negative space rather than a detailed setting. Symmetry supplies calm structure, while converging linework adds depth and visual momentum. Broad overhead light keeps exposed planes light and lets undercuts read as distinct gray bands. The overall effect is formal, spacious, and monumental, achieved through measured repetition, selective shadow, and the contrast between exact edges and tentative construction marks.Full example prompt
A square graphite-like architectural drawing presents a monumental classical facade above a broad flight of stone steps on a nearly white ground. The pale background contains little setting beyond faint construction traces, allowing the building's measured symmetry to occupy nearly the full width. Across the upper edge, a row of small sculptural figures punctuates the long roofline. At the center, a triangular pediment projects forward in front of a taller, faceted upper mass with another small pediment and a dark circular detail. Below it, paired vertical columns frame a deep arched entrance; the opening is the darkest area in the image, drawing the eye inward through successive layers of stone. Repeated tall arches and shallow pilasters spread across the left and right wings. Their shadowed recesses and narrow window openings create a regular rhythm without competing with the heavier central portico. The wings extend to both sides and are cropped near the frame edges, making the visible building feel larger than the square sheet. From the lower edge, a wide staircase rises toward the entrance, its close horizontal lines becoming tighter as they climb. Low parapets border the stairs and turn toward the building, strengthening the central perspective. Fine ink-dark hatching and soft gray shading articulate cornices, carved surfaces, and the depth under projecting ledges. Light appears to fall broadly from above and slightly left, leaving gray undercuts beneath the roof and columns while the stone faces remain pale. The drawing surface retains light pencil scaffolding and restrained paper grain instead of a polished photographic finish. The overall composition is frontal and balanced, using a dark central threshold, repeated pale masonry, and converging steps to create a solemn sense of scale.