
Styles
#3056
Tudor architecture style reference and prompts
Explore the “Tudor architecture” reference with pale neutral tones and warm highlights. View the images, copy the style or example prompt, and discover related styles on Looksift.
Compare the Qwen Image 2.1 and GPT Image 2.5 examples, choose the visual qualities you want, and copy the style prompt for your own project.
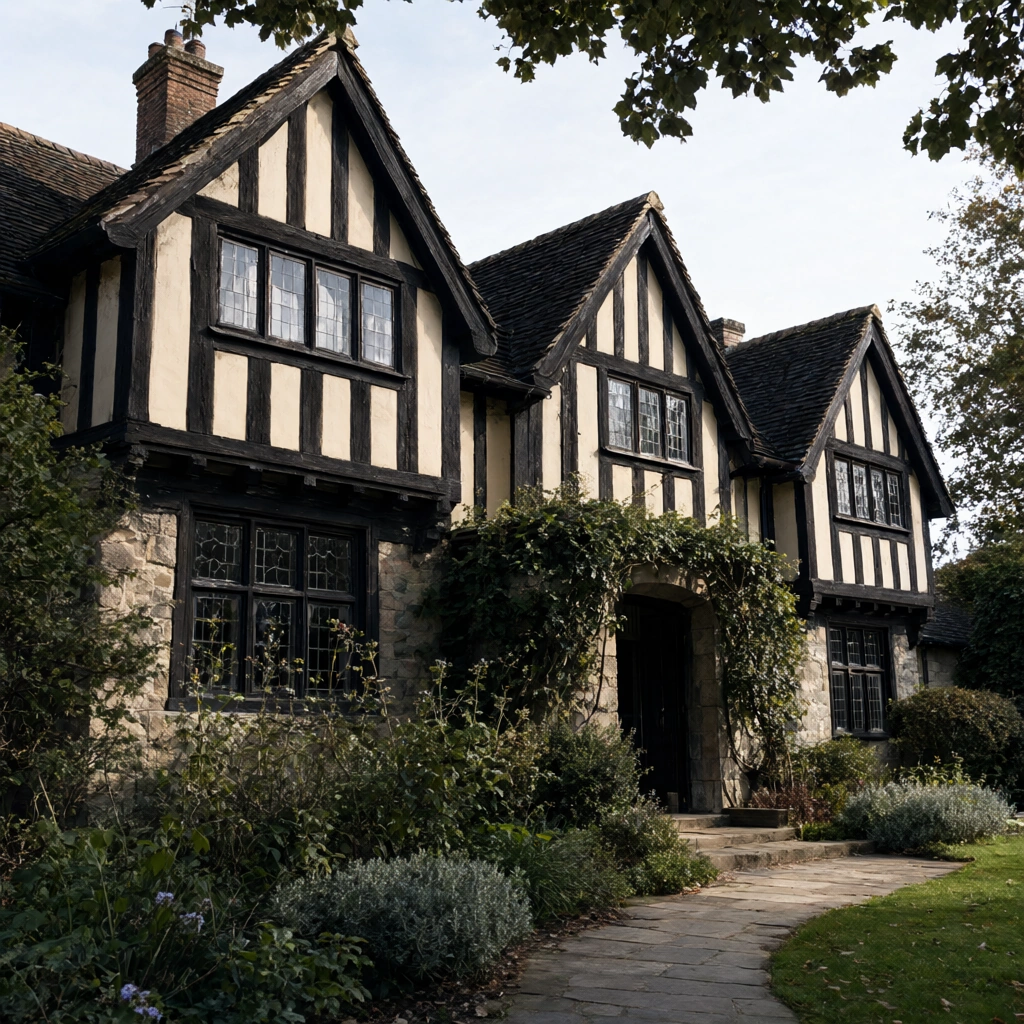 Qwen Image 2.1
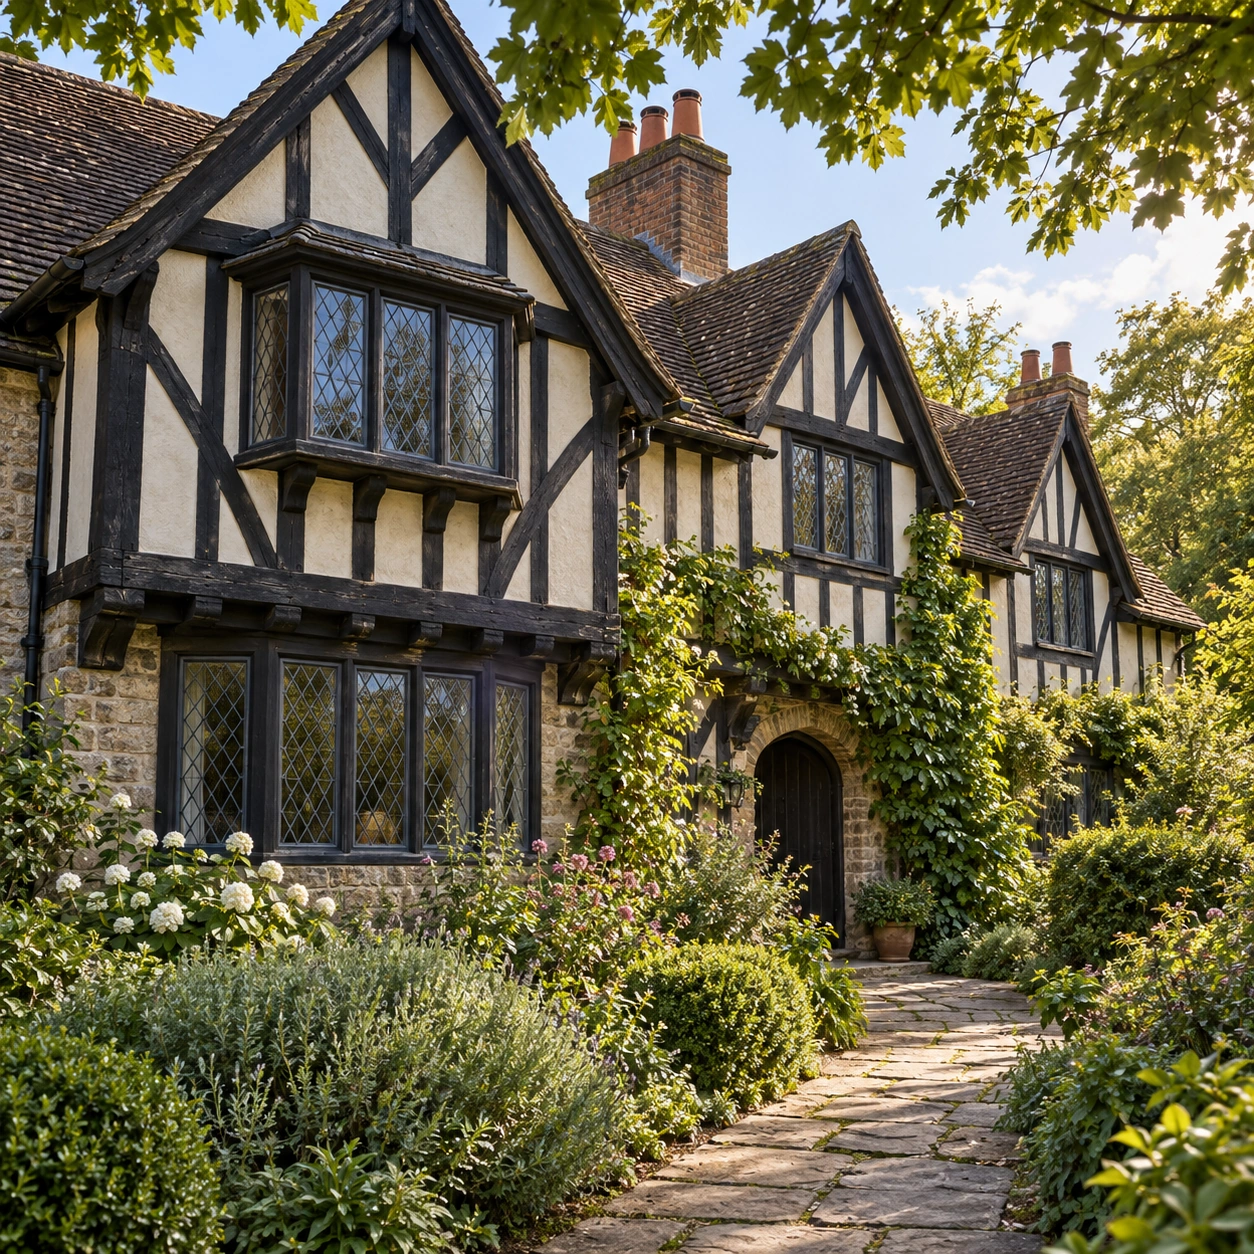 GPT Image 2.5
Reference details
- Reference ID
- 3056
- Category
- Photography
Reference prompts
Style prompt
The daylight photographic treatment pairs a repeated dark linear framework with broad warm pale planes and soft green growth. Steep triangular rhythms and small gridded intervals create crisp structure; irregular foliage breaks those edges and softens the frame. Warm light from an upper side picks out exposed textured surfaces, while overhangs and recessed areas remain cool and dark. Rough mineral texture, matte smooth fields, weathered dark strips, and dense organic detail stay visibly distinct. A gently receding diagonal leads from close texture into smaller repeated forms. The palette is natural and subdued, with black, cream, brick brown, and gray-green carrying most of the image. The overall effect is grounded, orderly, and quietly inviting.Full example prompt
This is a square daylight photograph of a Tudor-style house with dark timber framing, steep gables, and a planted stone path. The building fills the left and middle of the frame, its upper stories patterned with black beams over pale plaster. A large front-facing gable rises near the upper left above a projecting window with small leaded panes. Two narrower gables step back toward the right, their rooflines making a lively diagonal sequence. Dark tiled roofs and brick chimneys sit above the half-timbered walls. At the center-right, an arched dark doorway recedes beneath the overhang, partly framed by ivy and climbing greenery. Leaded windows on the lower floor reflect the pale sky while remaining largely dark inside. Low shrubs, flowering stems, and dense gray-green planting border a narrow stone path that bends from the lower right toward the entrance. Overhanging leaves close the top edge and make a natural frame around the roof. Warm daylight from the upper right catches the plaster, stone paving, and garden tops; the eaves, entry arch, and beam recesses remain in cool shade. The surfaces appear aged but cared for, with rough stone, dark wood, matte plaster, and leafy vines retaining distinct texture. The perspective is slightly angled rather than perfectly frontal, allowing the repeated gables to recede. No people, signage, or legible text appear. The overall composition feels quiet and inhabited, balancing strong black-and-cream geometry with softer green growth and a welcoming path.