
Styles
#4073
Neoclassical architecture style reference and prompts
Explore the “Neoclassical architecture” reference with cool blue-gray tones, warm highlights, and pale neutral tones. View the images, copy the style or example prompt, and discover related styles on Looksift.
Compare the Qwen Image 2.1 and GPT Image 2.5 examples, choose the visual qualities you want, and copy the style prompt for your own project.
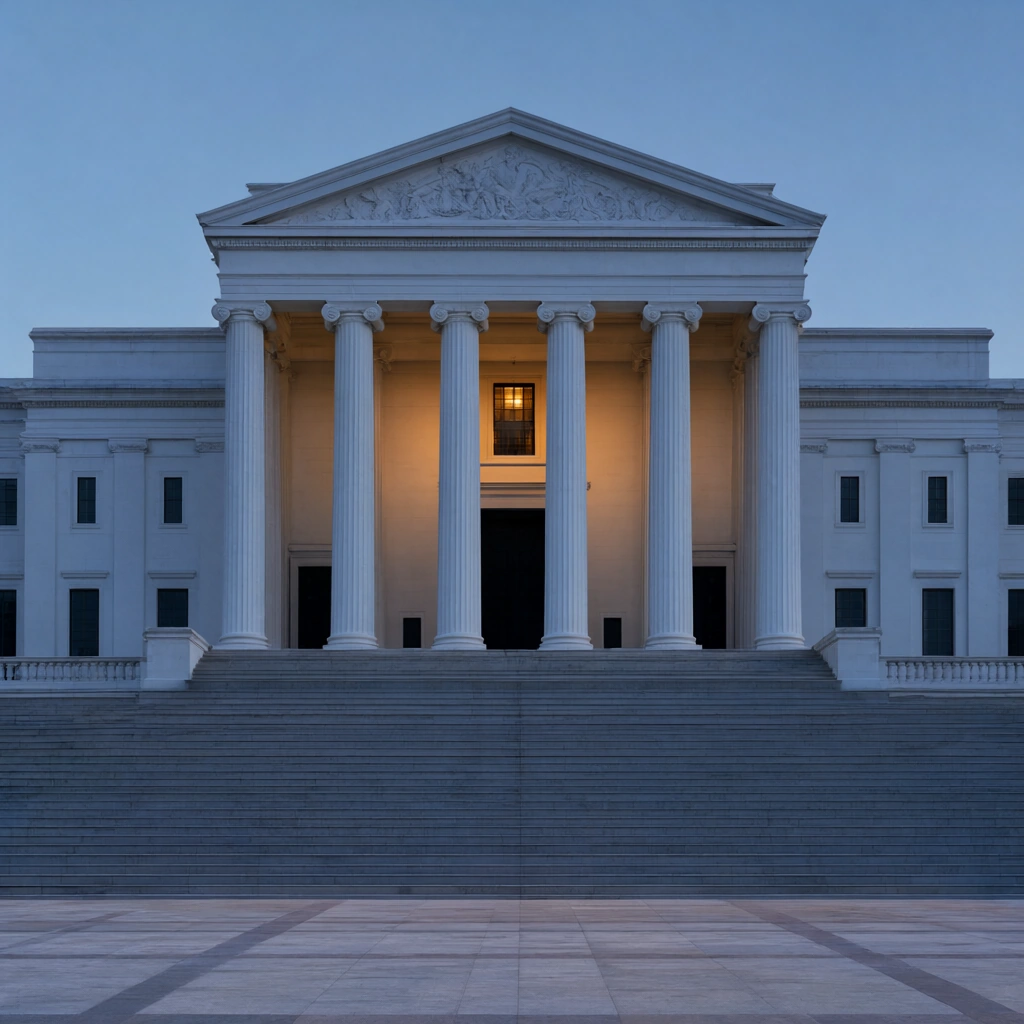 Qwen Image 2.1
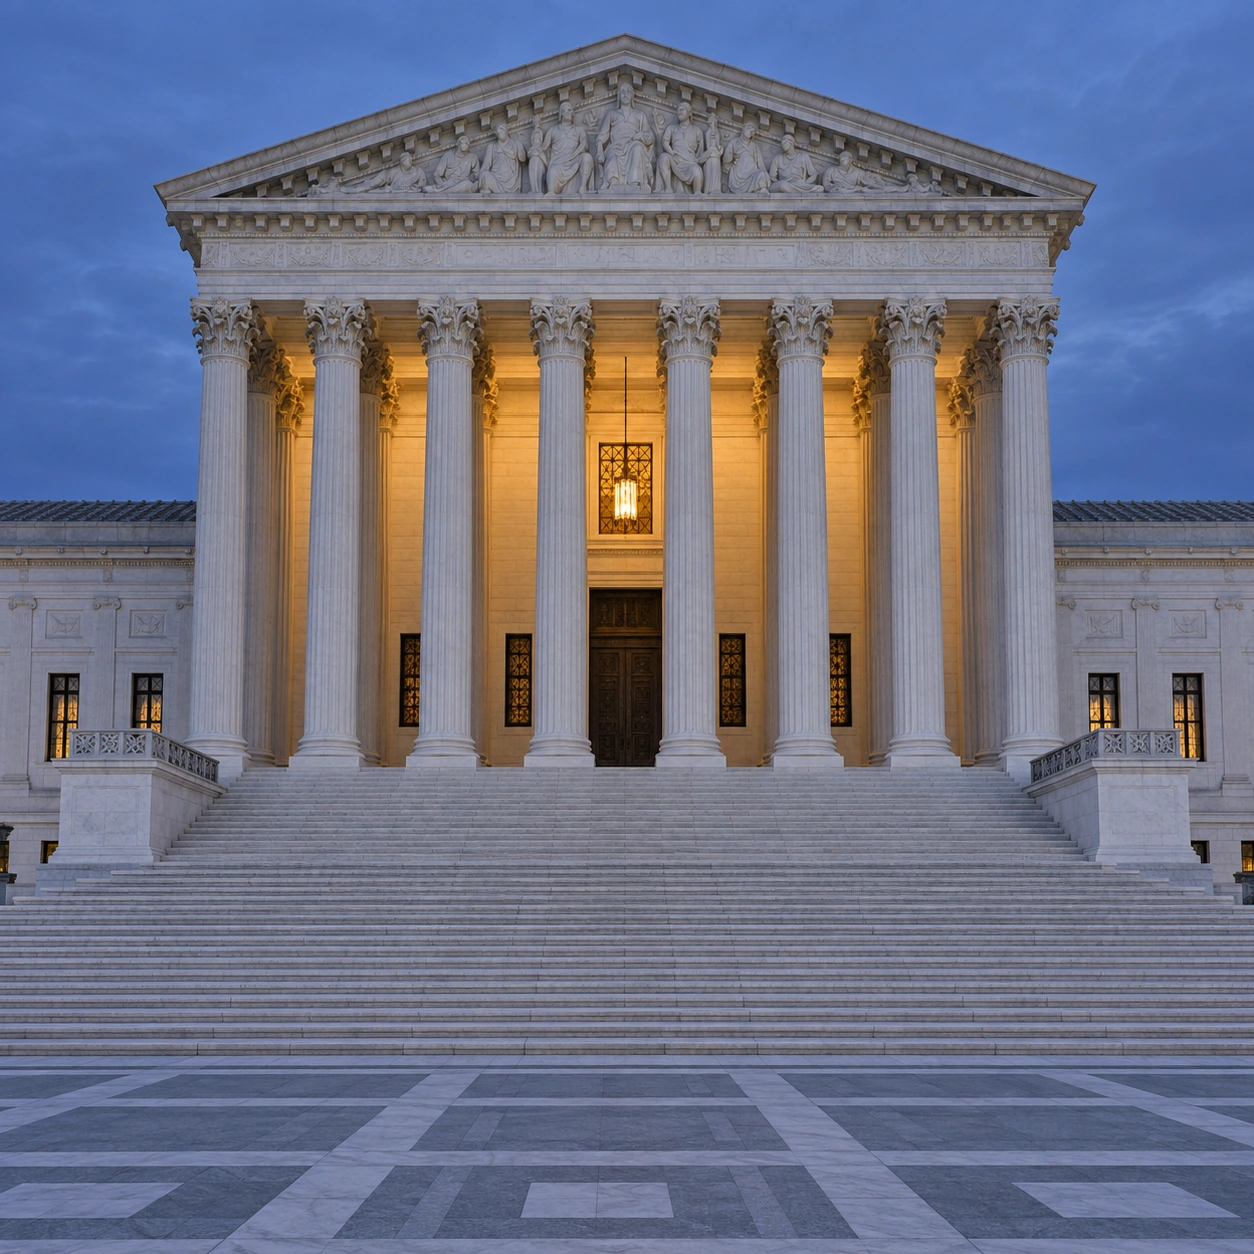 GPT Image 2.5
Reference details
- Reference ID
- 4073
- Category
- Photography
Reference prompts
Style prompt
A frontal photographic treatment relies on strict central symmetry and a measured exchange of vertical and horizontal lines. Cool blue-gray twilight lowers contrast across broad pale planes, while a concentrated amber glow reveals an inset middle zone. Crisp straight edges, fine relief at selected upper details, and nearly black narrow openings give the smooth surfaces structure. Repeated uprights stand above many shallow horizontal bands, making the lower portion feel wide and ascending. Light falls softly from the open environment, while the inner warm source creates the strongest depth cue without a dramatic cast shadow. Pale stone-like tones dominate, relieved by limited warm gold and dark charcoal. The resulting visual language is restrained, ceremonial, and quietly monumental.Full example prompt
A square frontal architectural photograph shows a white classical building raised above a wide flight of stone steps at dusk. The background is a smooth blue-gray evening sky, and the building's nearly symmetrical silhouette fills most of the frame. At the top, a triangular pediment with fine sculpted relief rests above multiple horizontal bands of molding. Beneath it, a deep portico contains a row of tall pale columns, their capitals and fluted shafts catching cool exterior light. Warm amber illumination glows from the recessed back wall between the columns, picking out an upper central window and several darker openings below. Low wings extend to the left and right, repeating cornice lines and small vertical windows without competing with the central entrance. Across the lower half, many broad shallow steps climb from a patterned pavement toward dark central doors. Short balustrades mark the edges of the stair platform, and the foreground paving forms a quiet grid of pale and dark squares. The viewpoint is straight on and low enough for the ascending steps to occupy a substantial portion of the picture. Repeated vertical columns contrast with the dense horizontal step and cornice bands, making a clear measured rhythm. Cool twilight holds the outer stone in blue-white and gray; warm light from within the portico illuminates the central recess and reveals the depth behind the columns. The deepest doorway and side windows remain almost black. Carved surfaces appear smooth from a distance but carry fine relief along the pediment and capitals. No people interrupt the empty approach. The whole composition is ceremonial and still, using central symmetry, a restrained cool palette, and one warm interior glow to concentrate attention on the entrance.