
Styles
#4069
Renaissance architecture style reference and prompts
Explore the “Renaissance architecture” reference with crosshatching, tactile surfaces, and dense detail. View the images, copy the style or example prompt, and discover related styles on Looksift.
Compare the Qwen Image 2.1 and GPT Image 2.5 examples, choose the visual qualities you want, and copy the style prompt for your own project.
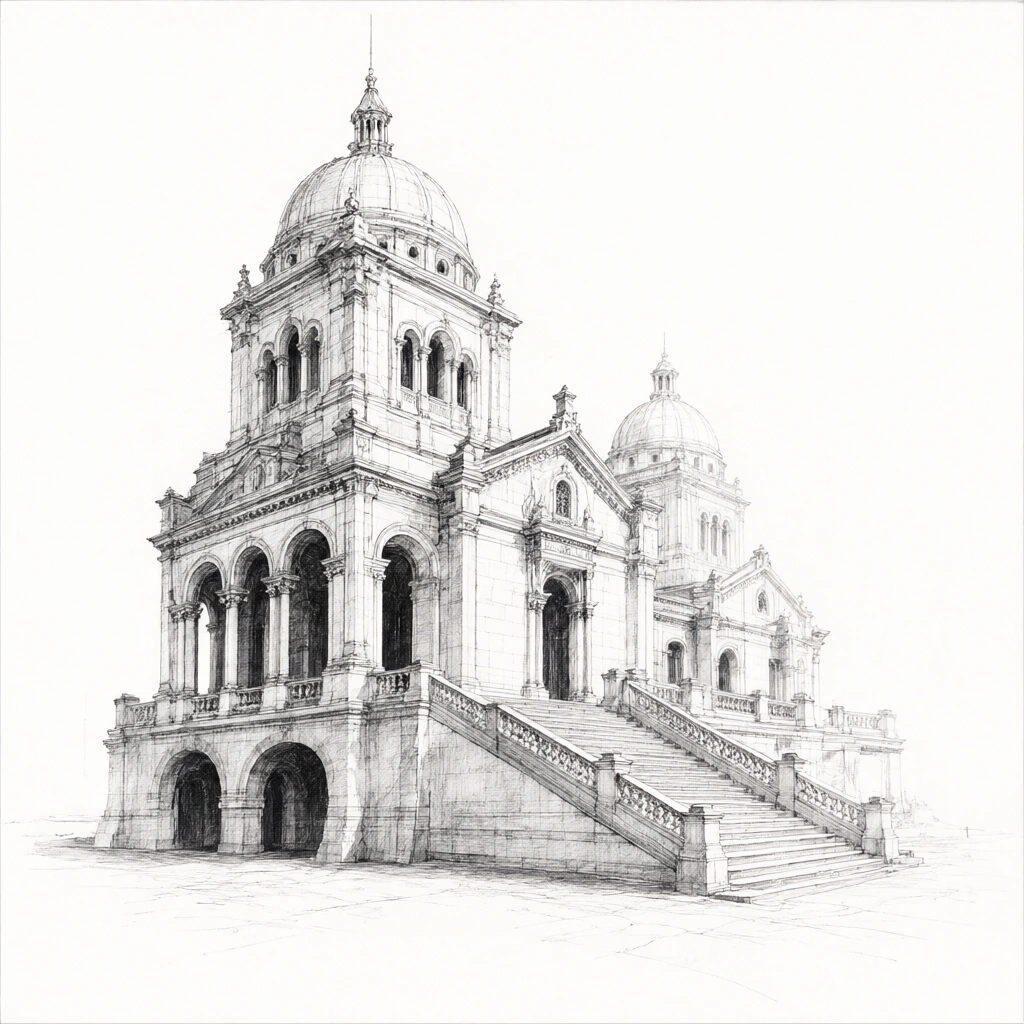 Qwen Image 2.1
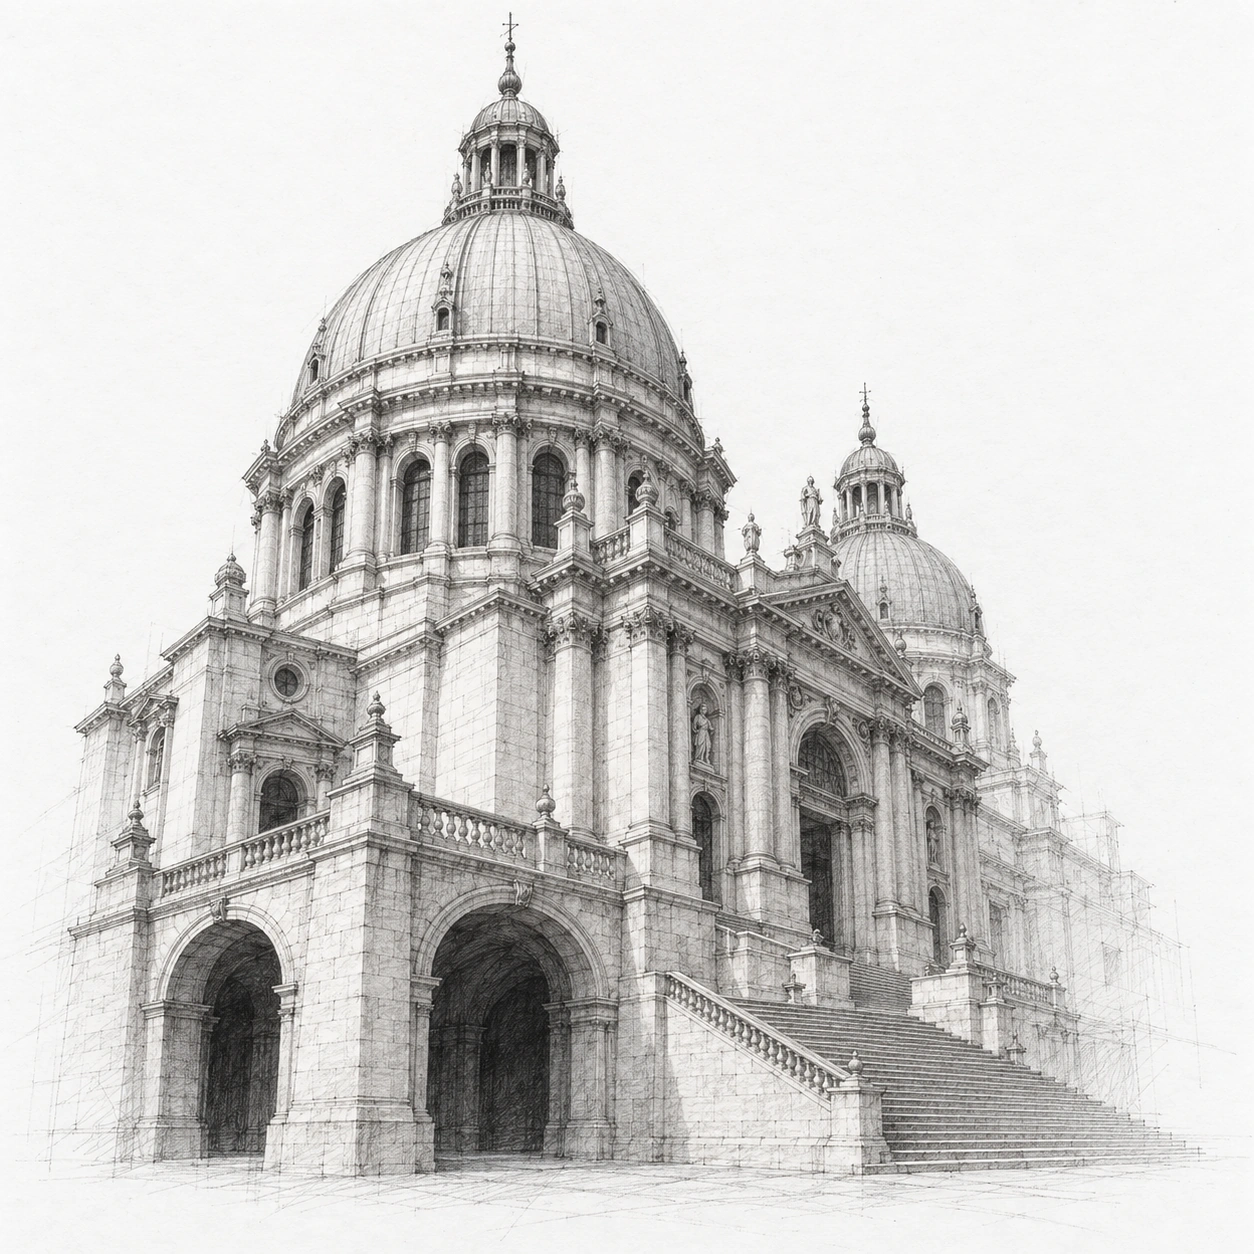 GPT Image 2.5
Reference details
- Reference ID
- 4069
- Category
- Ink & line
Reference prompts
Style prompt
The image has a monochrome ink-sketch surface with precise perspective and an openly worked hand. Thin contour lines describe large geometry, while fine crosshatching and short tonal strokes darken recesses and articulate relief. Pale paper remains visible across broad regions; gray wash and near-black marks concentrate within the central mass. Edges vary from sharply finished to faint or incomplete, letting the subject seem to emerge gradually from the blank field. Repeated curved openings, stepped levels, and projecting moldings provide a layered rhythm without color. Implied diffuse light leaves exposed planes almost white and places the deepest values under overhangs. A low oblique viewpoint gives the forms height and depth, while generous margin space keeps the intricate detail breathable. The overall effect is scholarly, atmospheric, and tactile, poised between exact construction and exploratory drawing.Full example prompt
A square monochrome architectural drawing shows a large domed stone building from a low three-quarter viewpoint, surrounded by open white paper. The main tower rises at the left center, with a ribbed rounded dome and a narrow lantern capped by a fine spire. Below it, stacked arcades, columns, cornices, and deep arched openings give the facade substantial relief. A second smaller dome and elaborate front volume extend to the right, their edges becoming lighter and less complete toward the far side. At ground level, two dark archways occupy the left and center, with shaded interiors that contrast sharply with the pale stone faces. A wide staircase climbs from the lower right toward a raised central landing, its steps receding in closely spaced lines. The base of the drawing dissolves into faint ground marks, while the upper and side edges leave broad blank areas around the architecture. Fine graphite or ink-like strokes define window frames, masonry seams, balustrades, and carved molding. Areas of dense crosshatching shade the undersides of arches and the junctions between projecting parts; exposed wall planes are mostly white with light tonal wash. The building is drawn with careful perspective but retains the exploratory energy of visible construction marks and unfinished edges. No people, signage, or readable text appear in the scene. Diffuse implied daylight arrives from the upper left, brightening the front-facing stone and leaving the deep entries dark without a hard ground shadow. The overall composition balances a highly worked central mass with generous blank paper, allowing the rhythm of domes, arches, and ascending stairs to carry the view.